All projects

HOSPITALITY / PROJECT

Bespoke Lighting Coordinated Across a Hospitality Interior.

View statement chandeliers, sculptural features and corridor fittings within one hospitality interior, with construction and installation coordination.

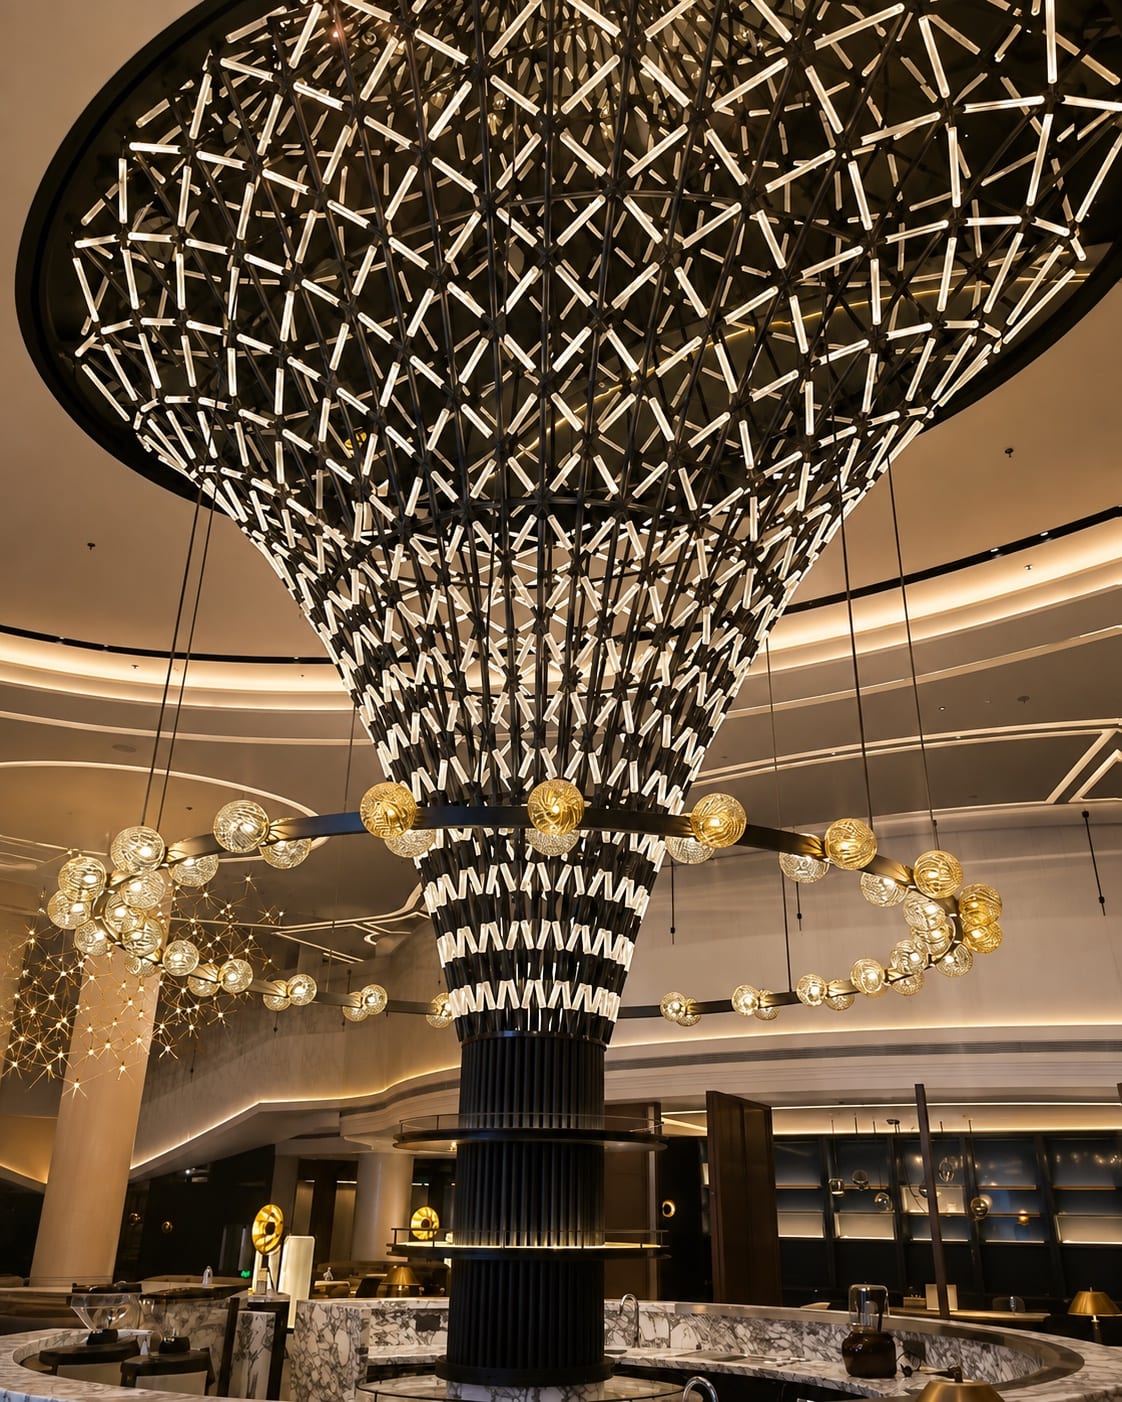
Large inverted cone chandelier forming the centrepiece of a hospitality interior
01 / Sculptural chandelier
Project Type
Hospitality Interior
Our Role
Technical development, engineering coordination and manufacture

Form & Scale

Distinct Forms. A Shared Atmosphere.

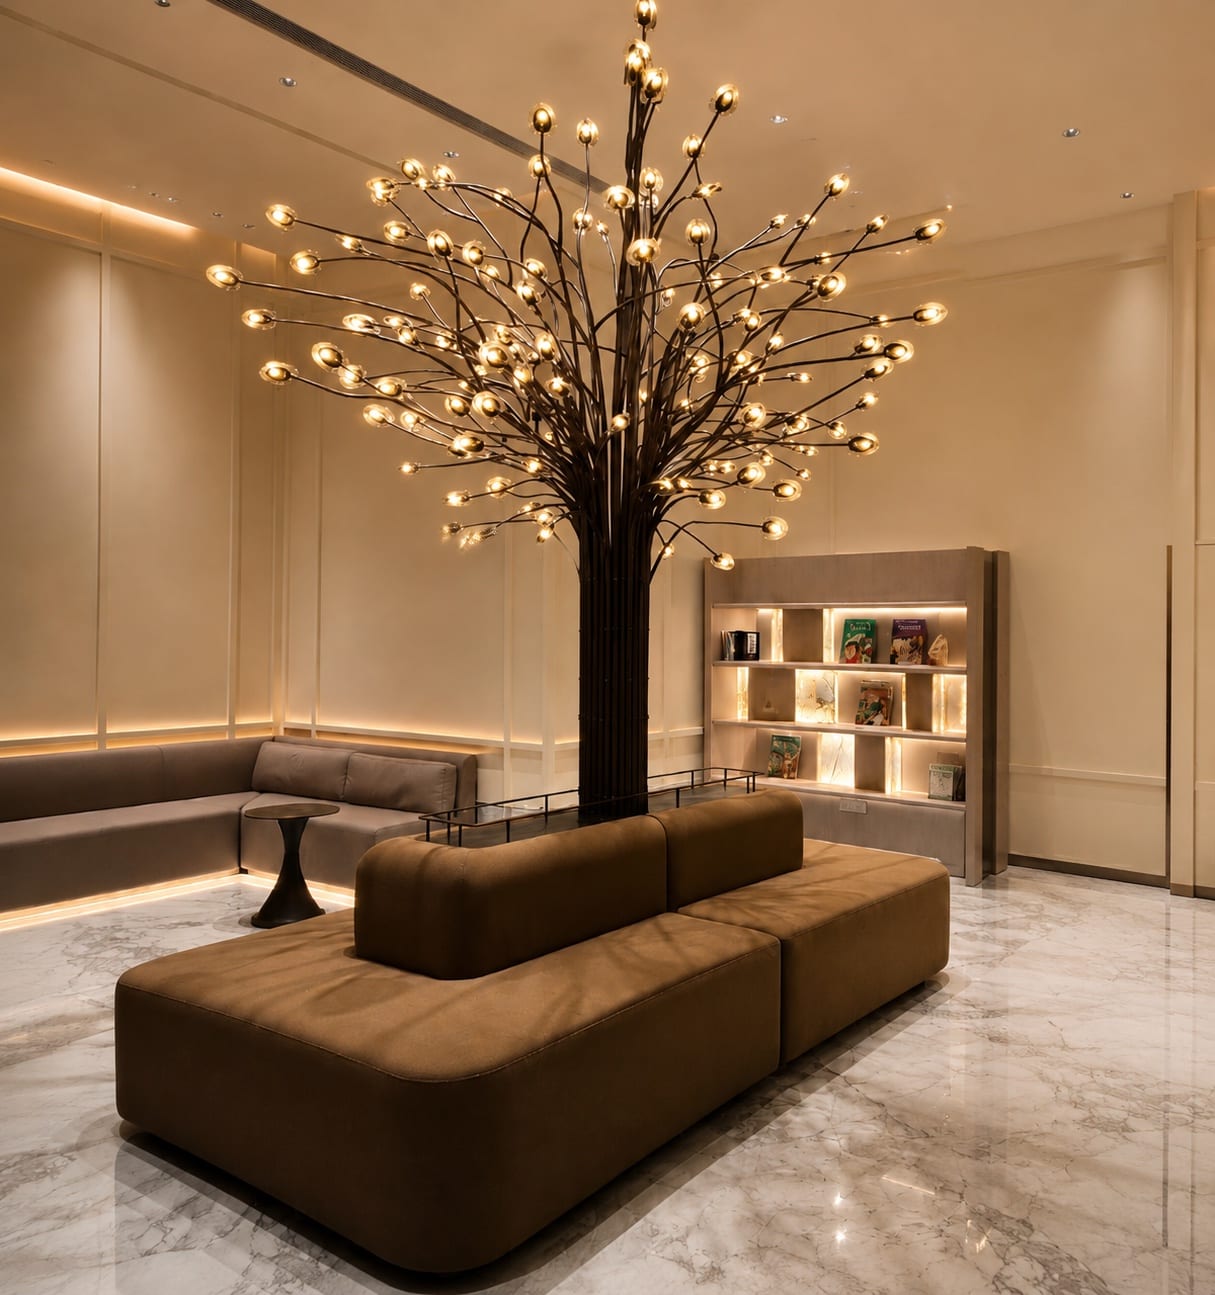
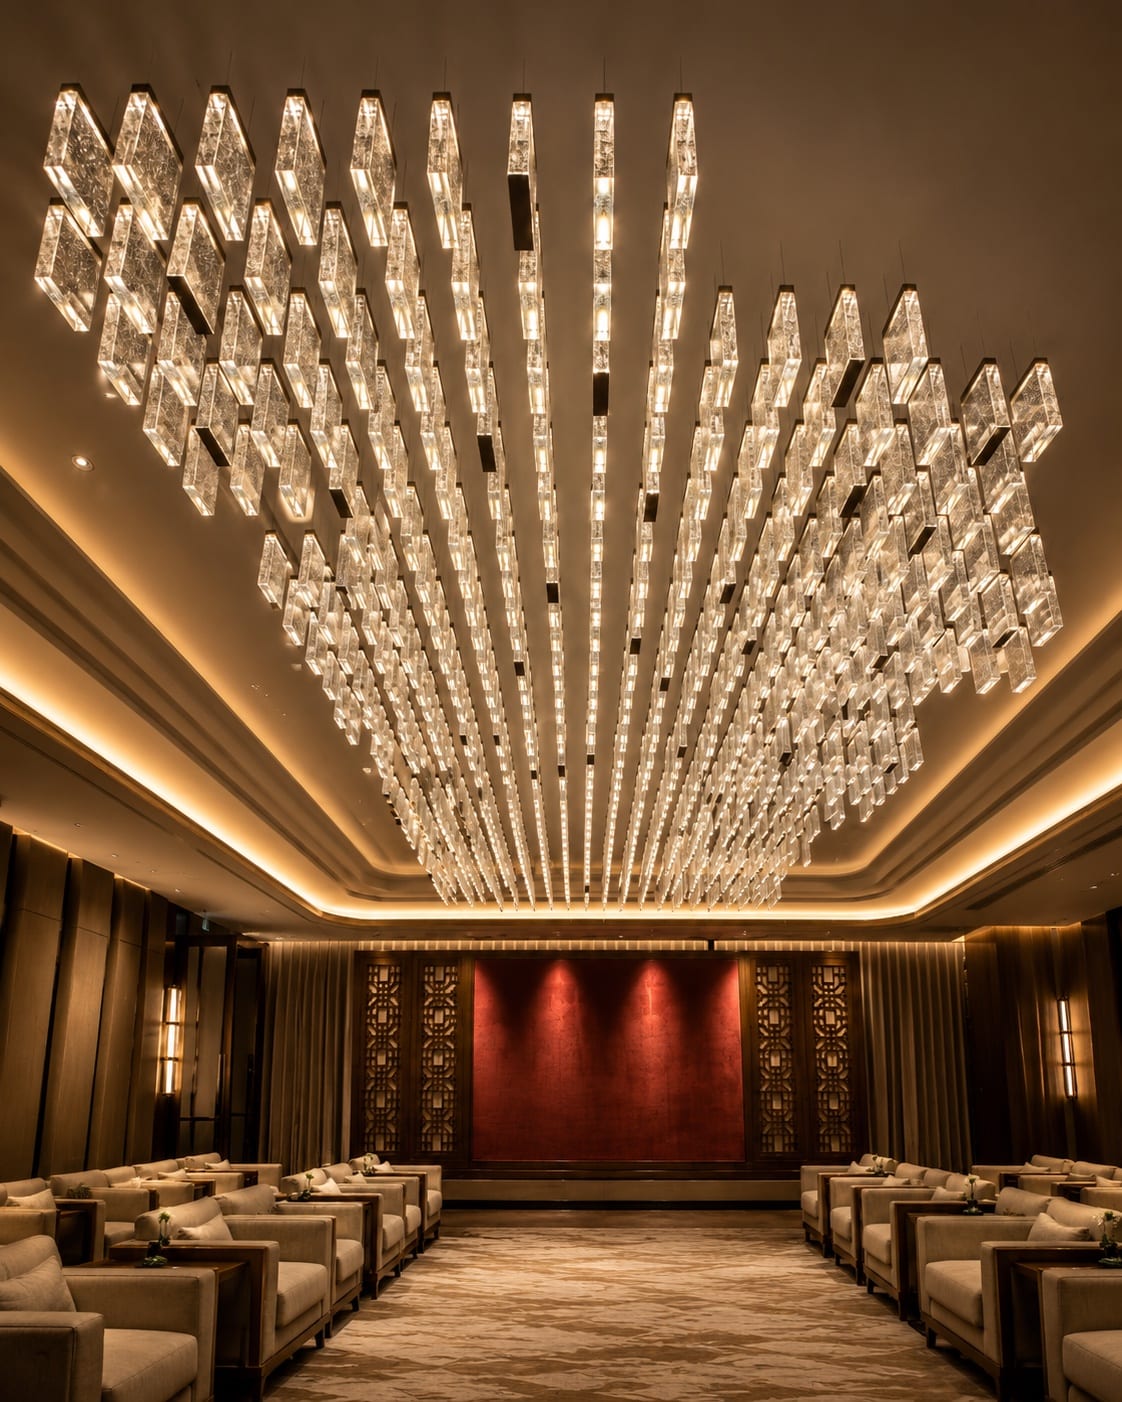
Large-scale chandeliers and sculptural features were developed around the proportions of each space. The inverted cone, tree-inspired installation and repeated glass elements create distinct focal points while maintaining a consistent material and lighting language.

Tree-inspired sculptural lighting feature within a hospitality lounge
02 / Tree-inspired feature
Large glass chandelier installation extending across a hospitality ceiling
03 / Glass ceiling installation

From Circulation to Conversation.

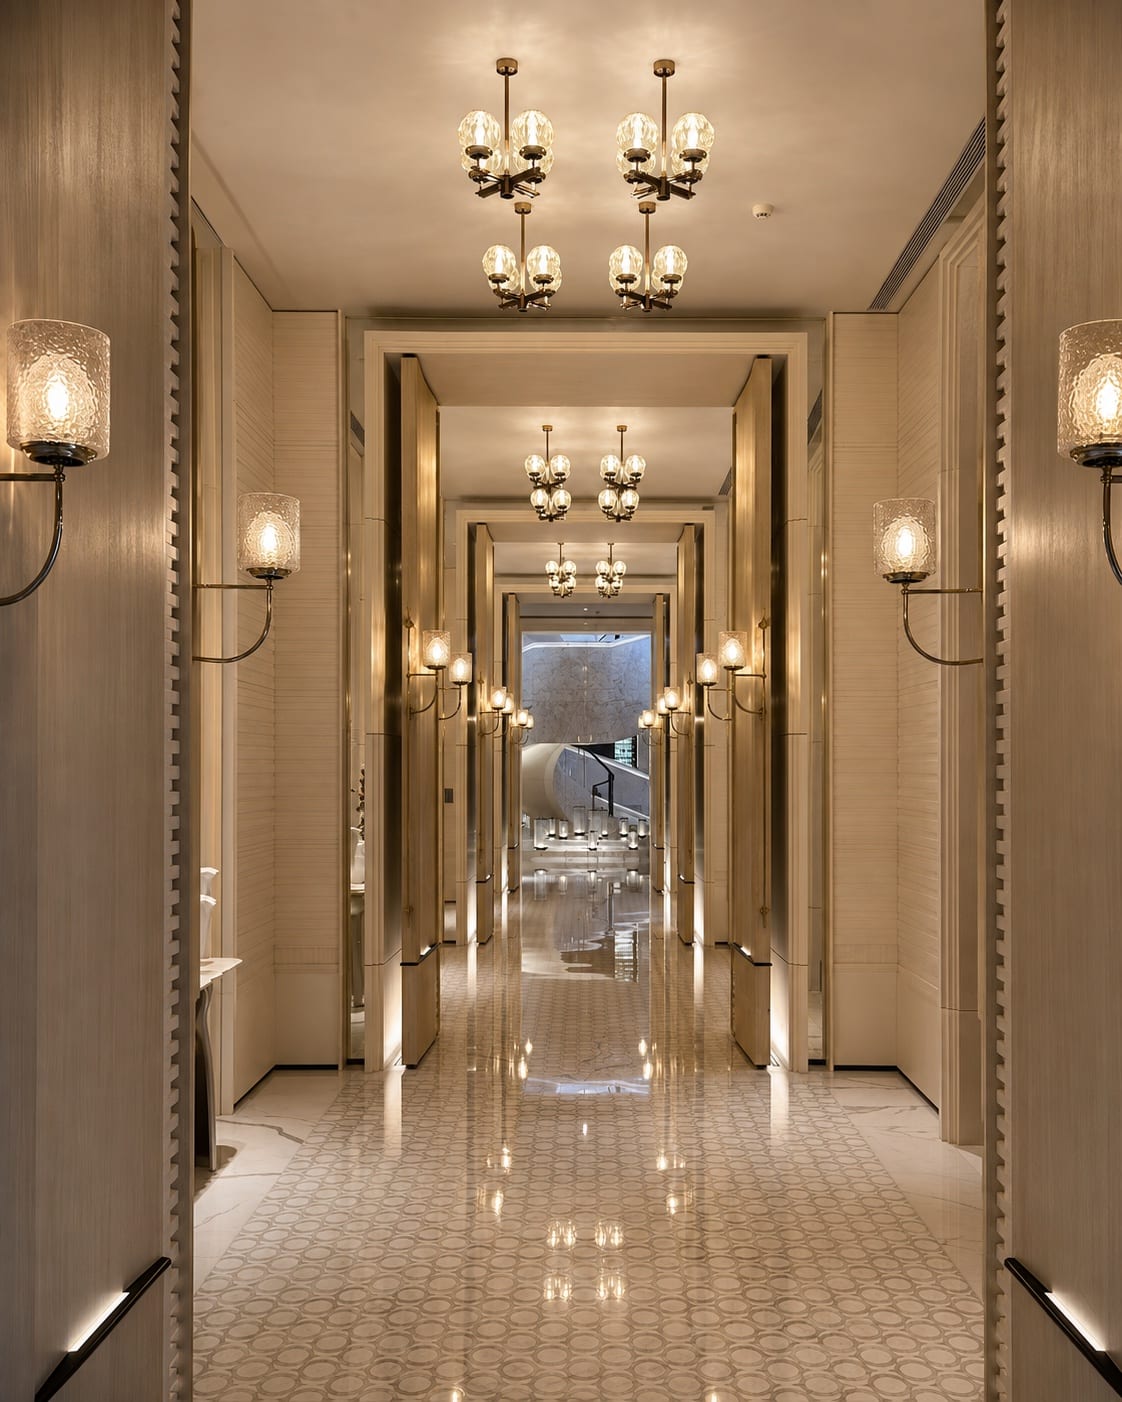
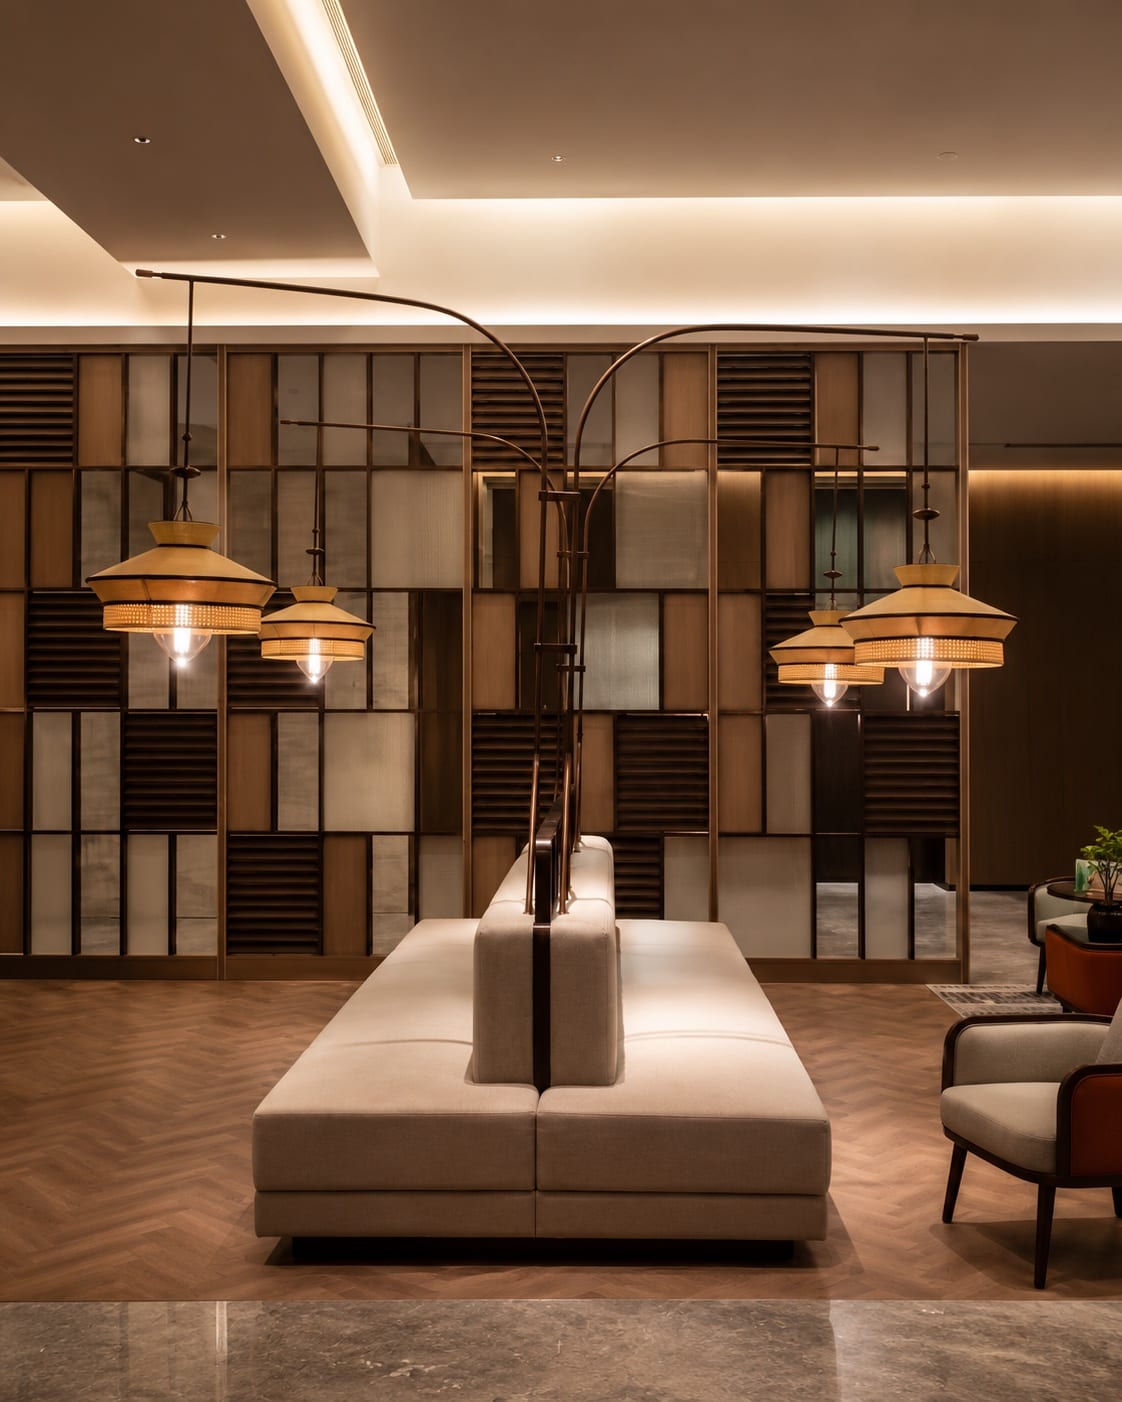
Wall lights and chandeliers establish a measured rhythm through the circulation areas. In the lounge, branching metalwork and warm-toned shades bring the lighting closer to the seating and create a more intimate scale.

Glass wall lights and chandeliers creating a rhythm along a hospitality corridor
04 / Corridor lighting
Warm-toned decorative pendants arranged above lounge seating
05 / Lounge pendants

Project Notes

A coordinated lighting brief

Design intent

The brief combines large focal pieces with lighting at a more intimate scale. The sculptural chandelier, tree-inspired feature and glass ceiling installation address different volumes, while corridor and lounge fittings bring the scheme into the spaces guests use at closer range.

Technical coordination

Covetstar’s role covered technical development, engineering coordination and manufacture. A scheme of this kind needs each fixture to be reviewed individually, with its dimensions, supporting structure, suspension and electrical detail resolved in relation to the installation location.

Planning a similar scheme

Begin with plans and sections showing where each fixture sits. Separate the visual intent from the details still to be confirmed, including quantities, ceiling heights, control requirements and site access. This gives the drawing and sample review a clear basis.

Start a project conversation

Have a lighting concept, drawing or specification?

Share what is available. We will review the design intent, identify the technical information required and advise on the next practical steps.

Discuss a Project
Chat on WhatsApp