01
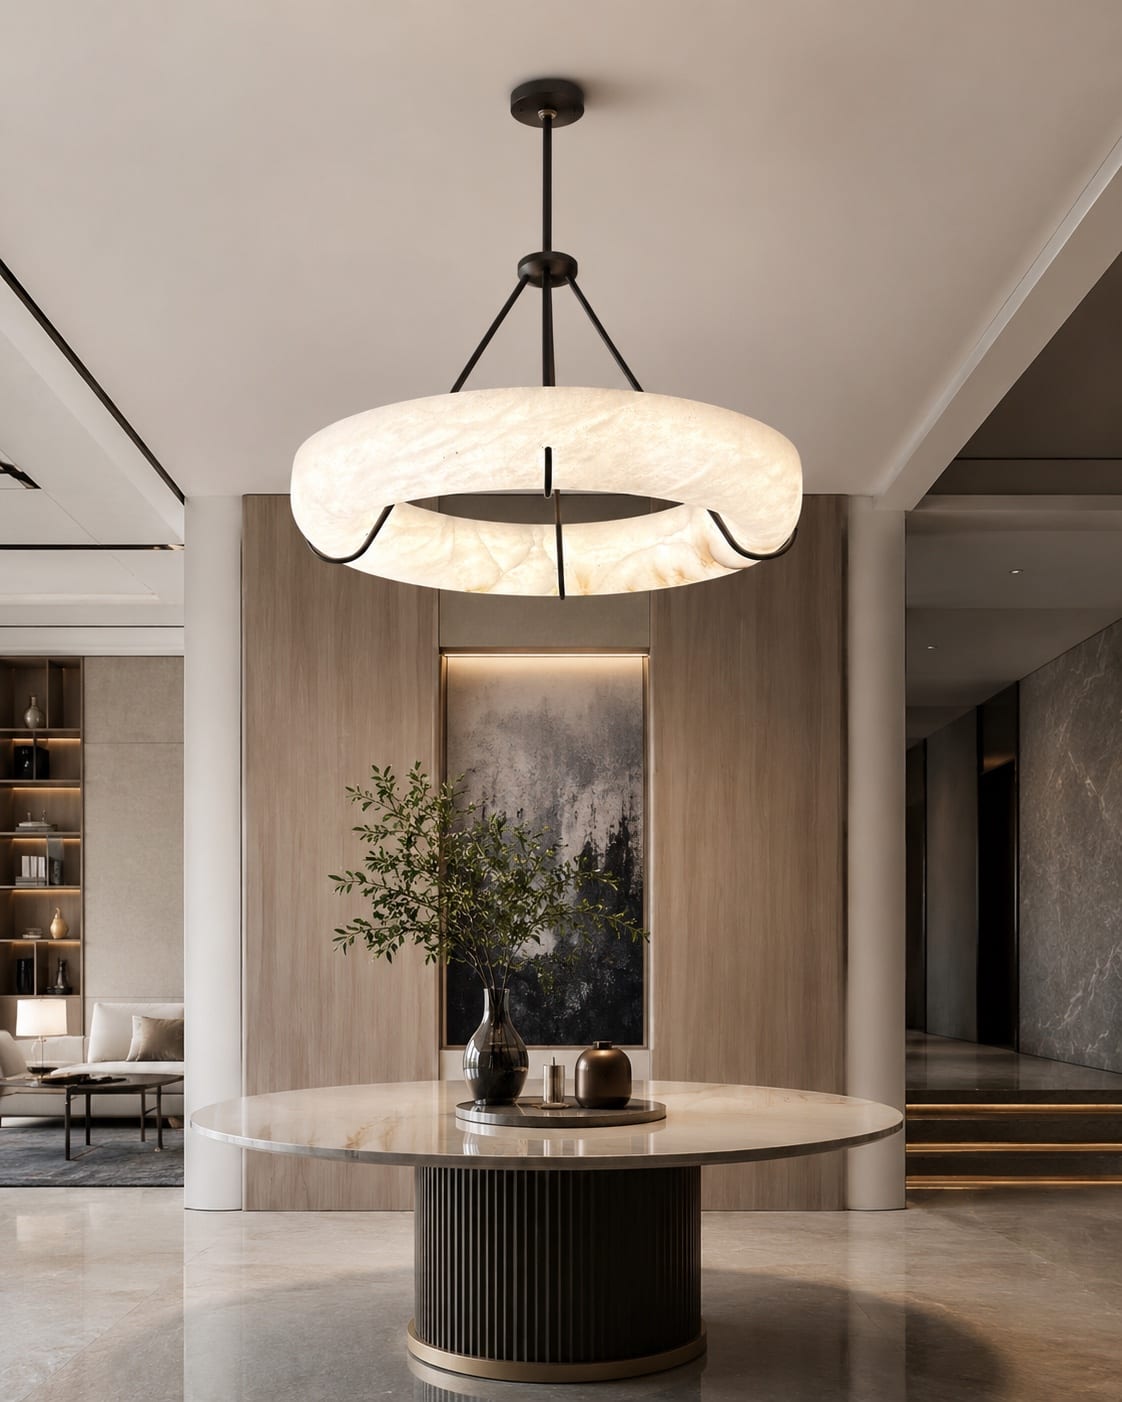
Alabaster Ring Pendant
An illuminated alabaster ring brings natural stone variation above dining and reception tables. View the circular form and suspended assembly.
View Details
Explore individual and grouped pendants in alabaster, glass, metal and leather for dining areas, bars, guestrooms and reception spaces. Size, spacing, suspension and light distribution can be developed around the furniture layout and project requirements.
Discuss shade proportions, grouping, ceiling plates and hanging positions.
An illuminated alabaster ring brings natural stone variation above dining and reception tables. View the circular form and suspended assembly.
View Details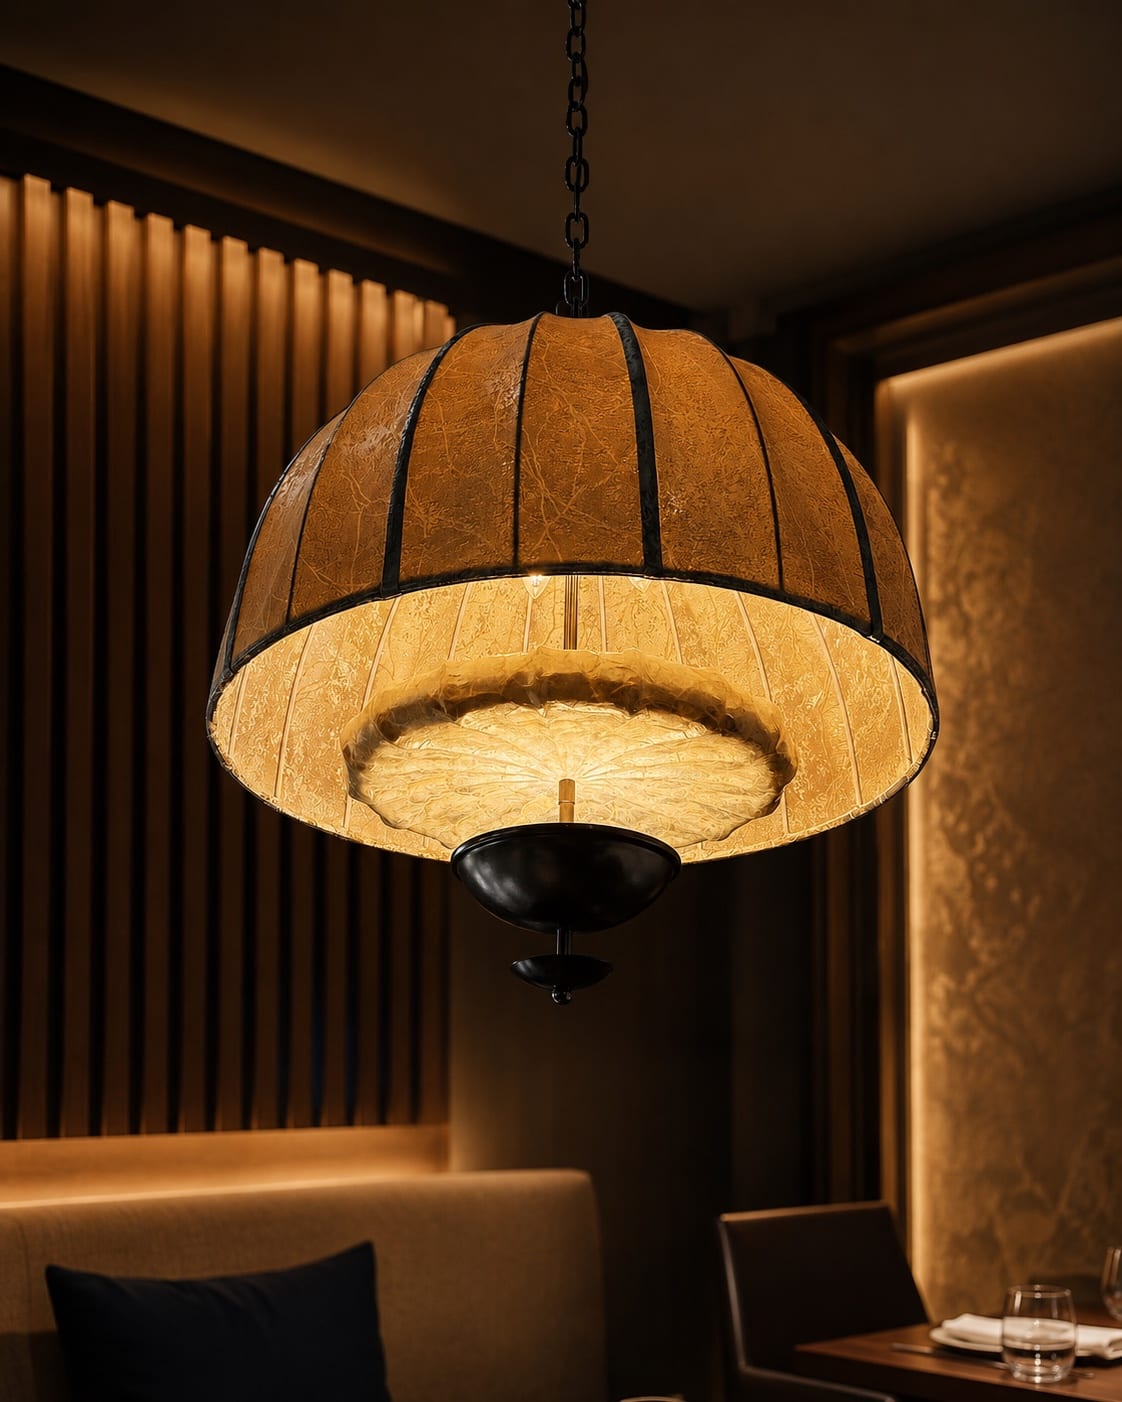
A layered amber dome filters light over dining tables, bars and lounge seating. Explore the translucent shade and its suspended profile.
View Details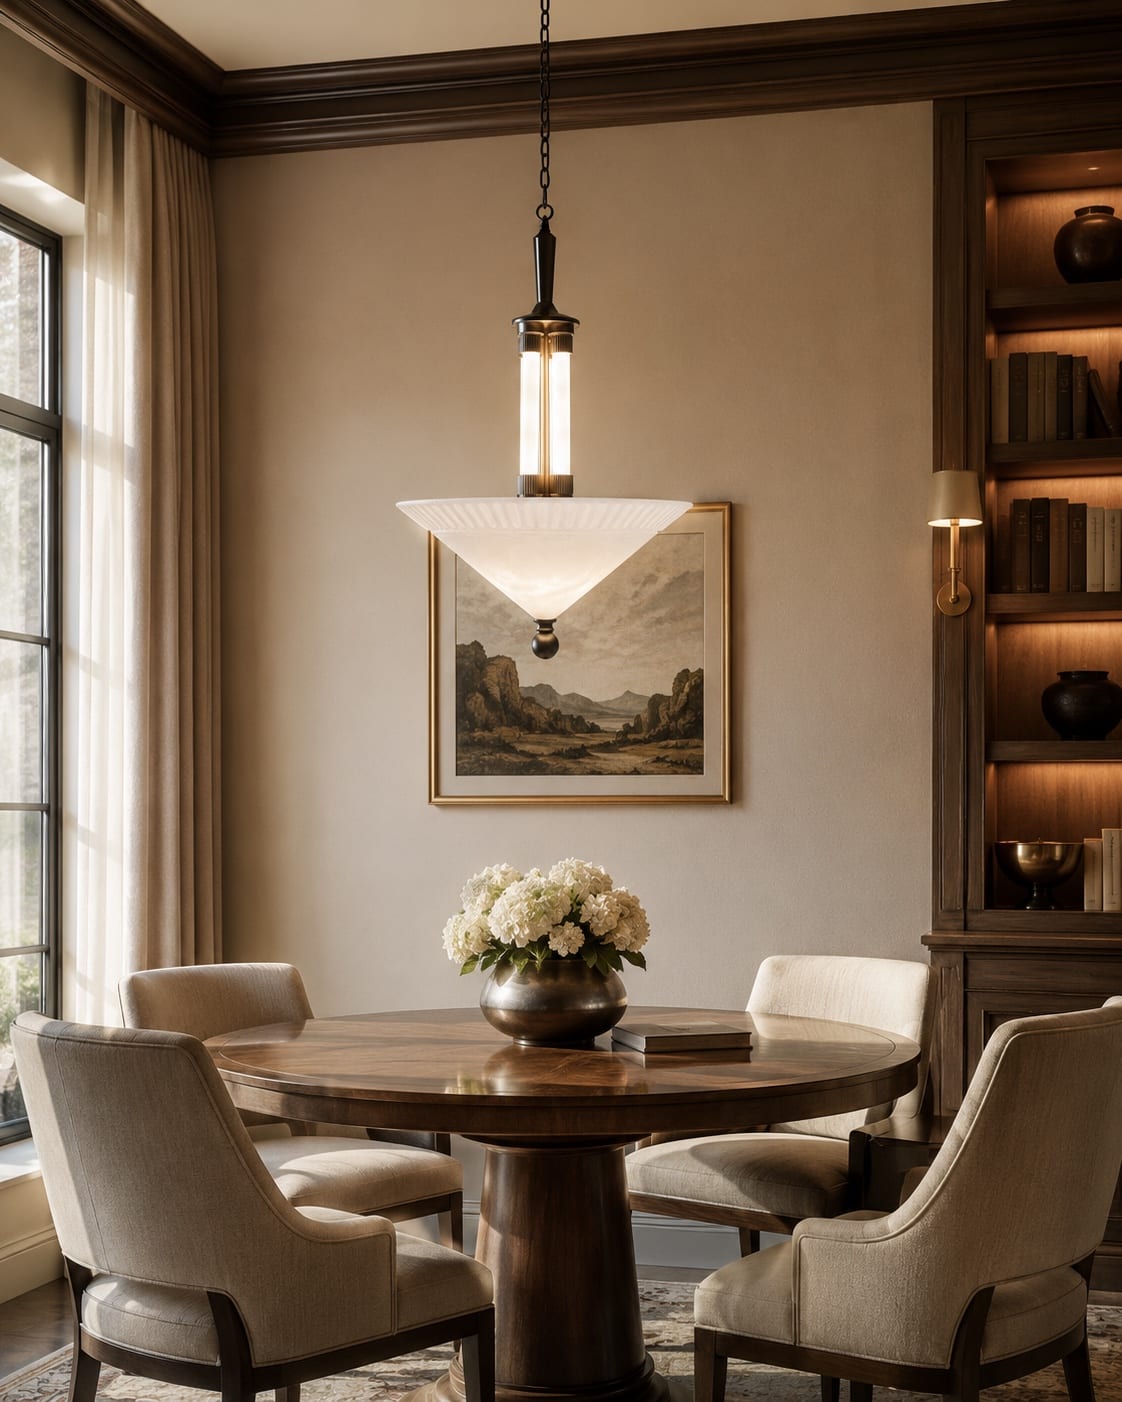
An inverted alabaster bowl forms a suspended stone shade. View its illuminated surface and rounded profile for dining and entrance spaces.
View Details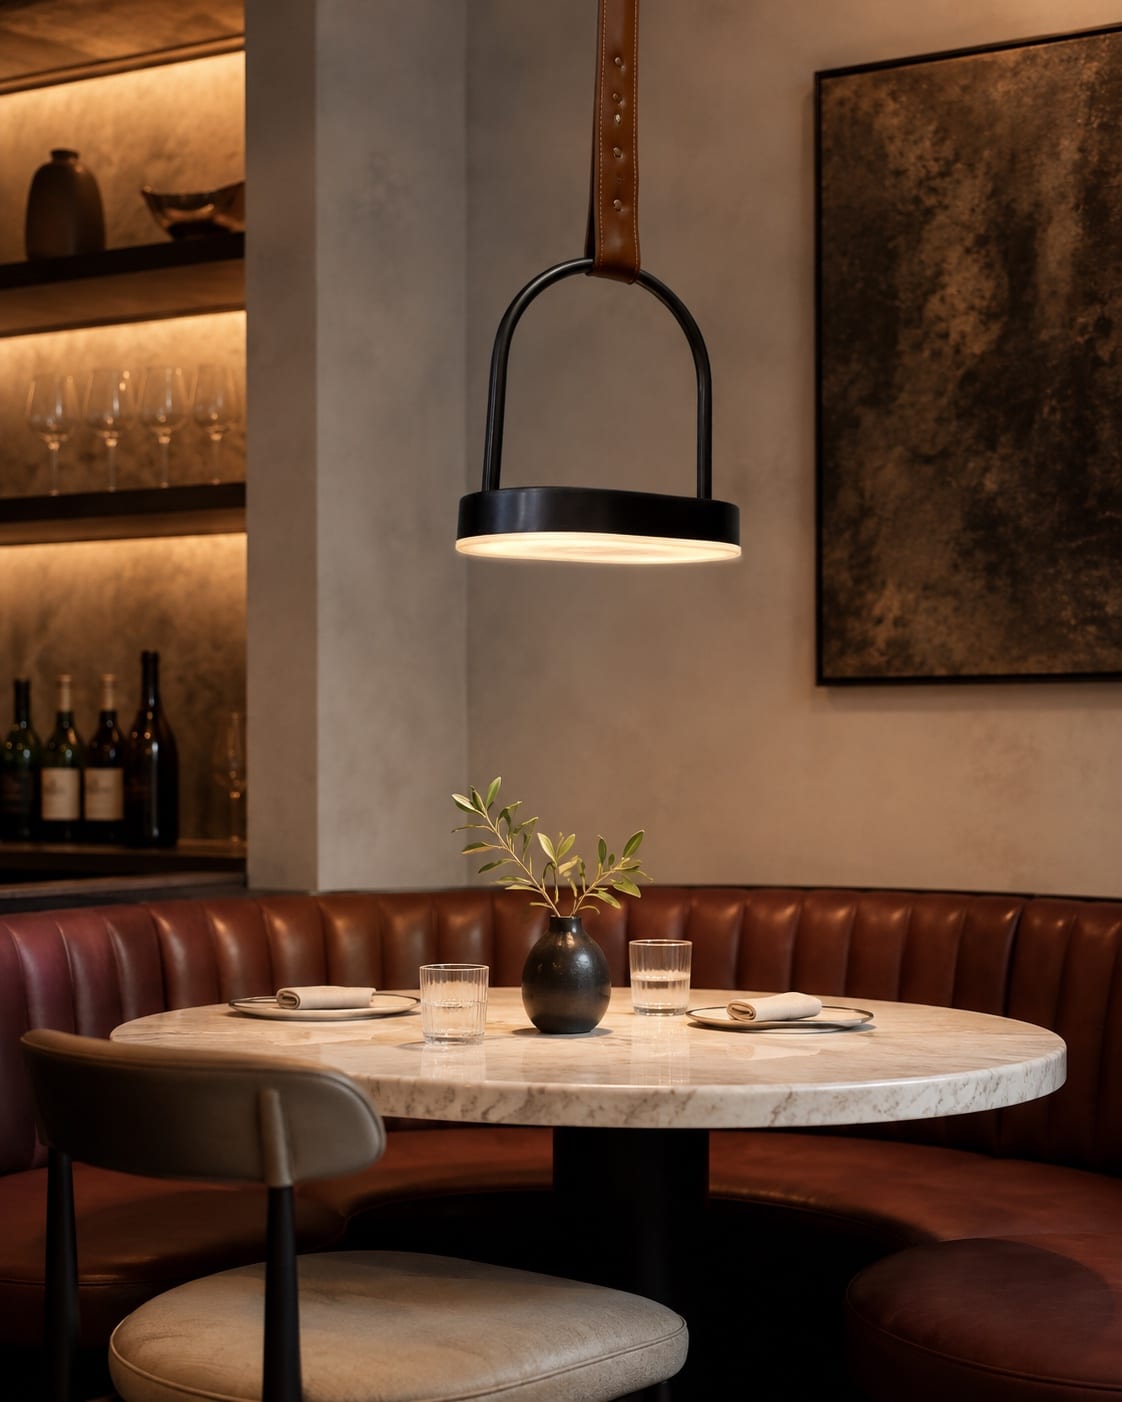
An illuminated disc hangs from a looped leather strap. Explore the contrast between the flat light element and tactile suspension for bedside and dining use.
View Details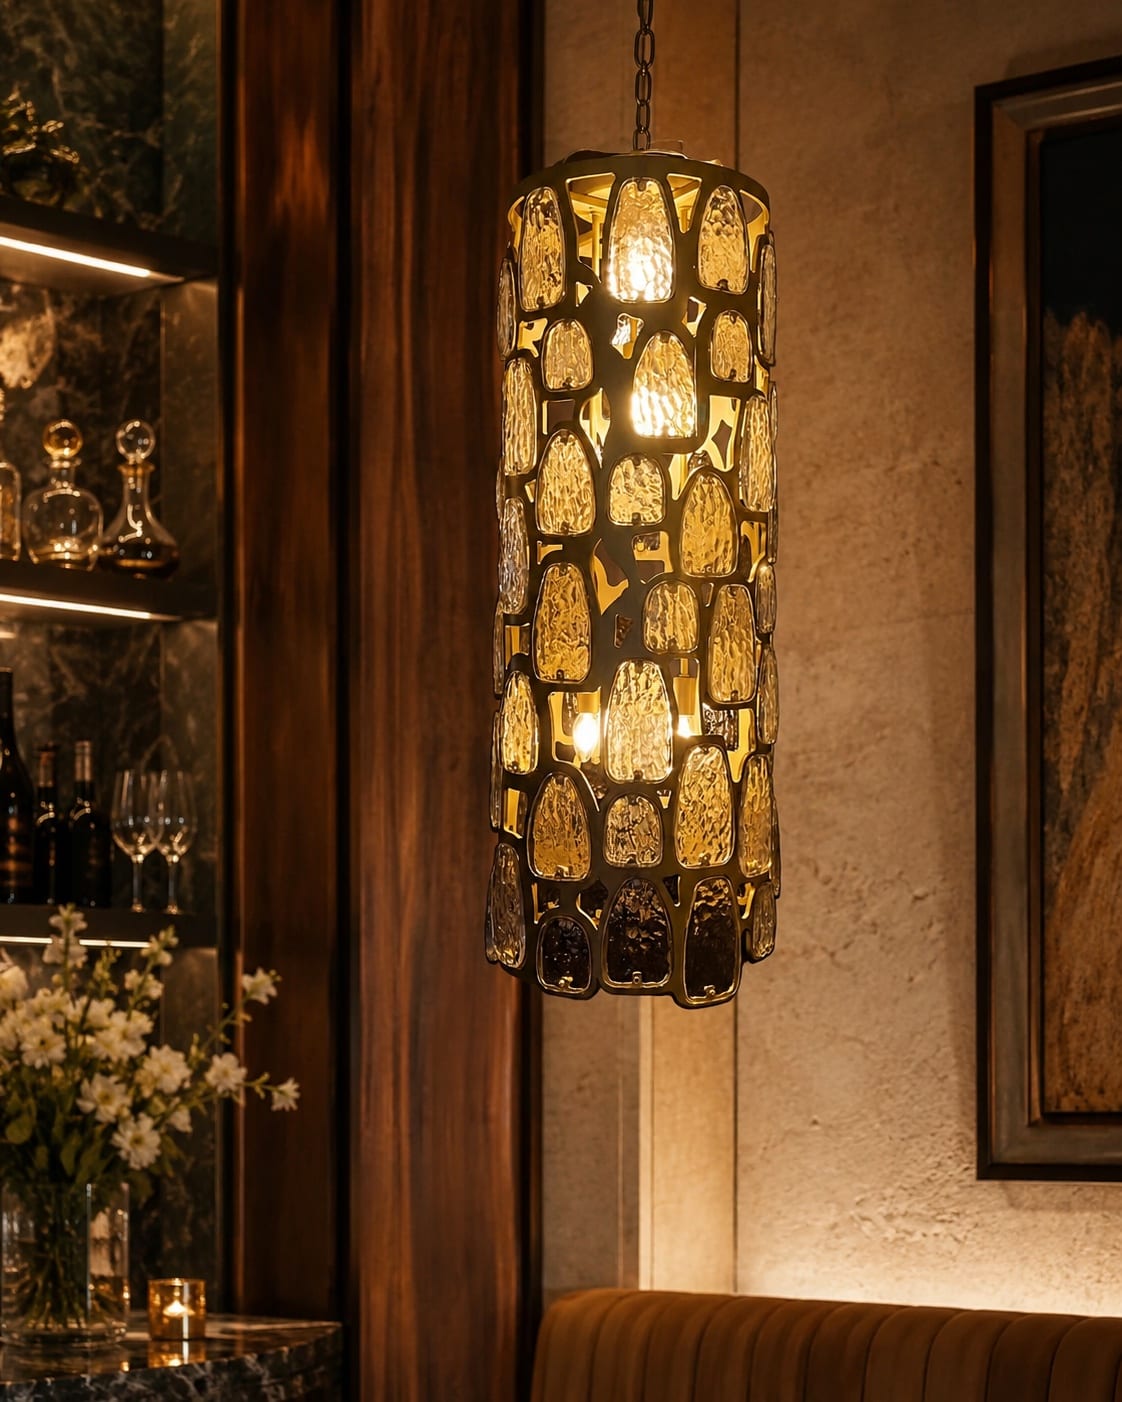
Cast-textured glass sits within an open metal lantern frame. Explore its vertical form and warm light for corridors and intimate dining spaces.
View Details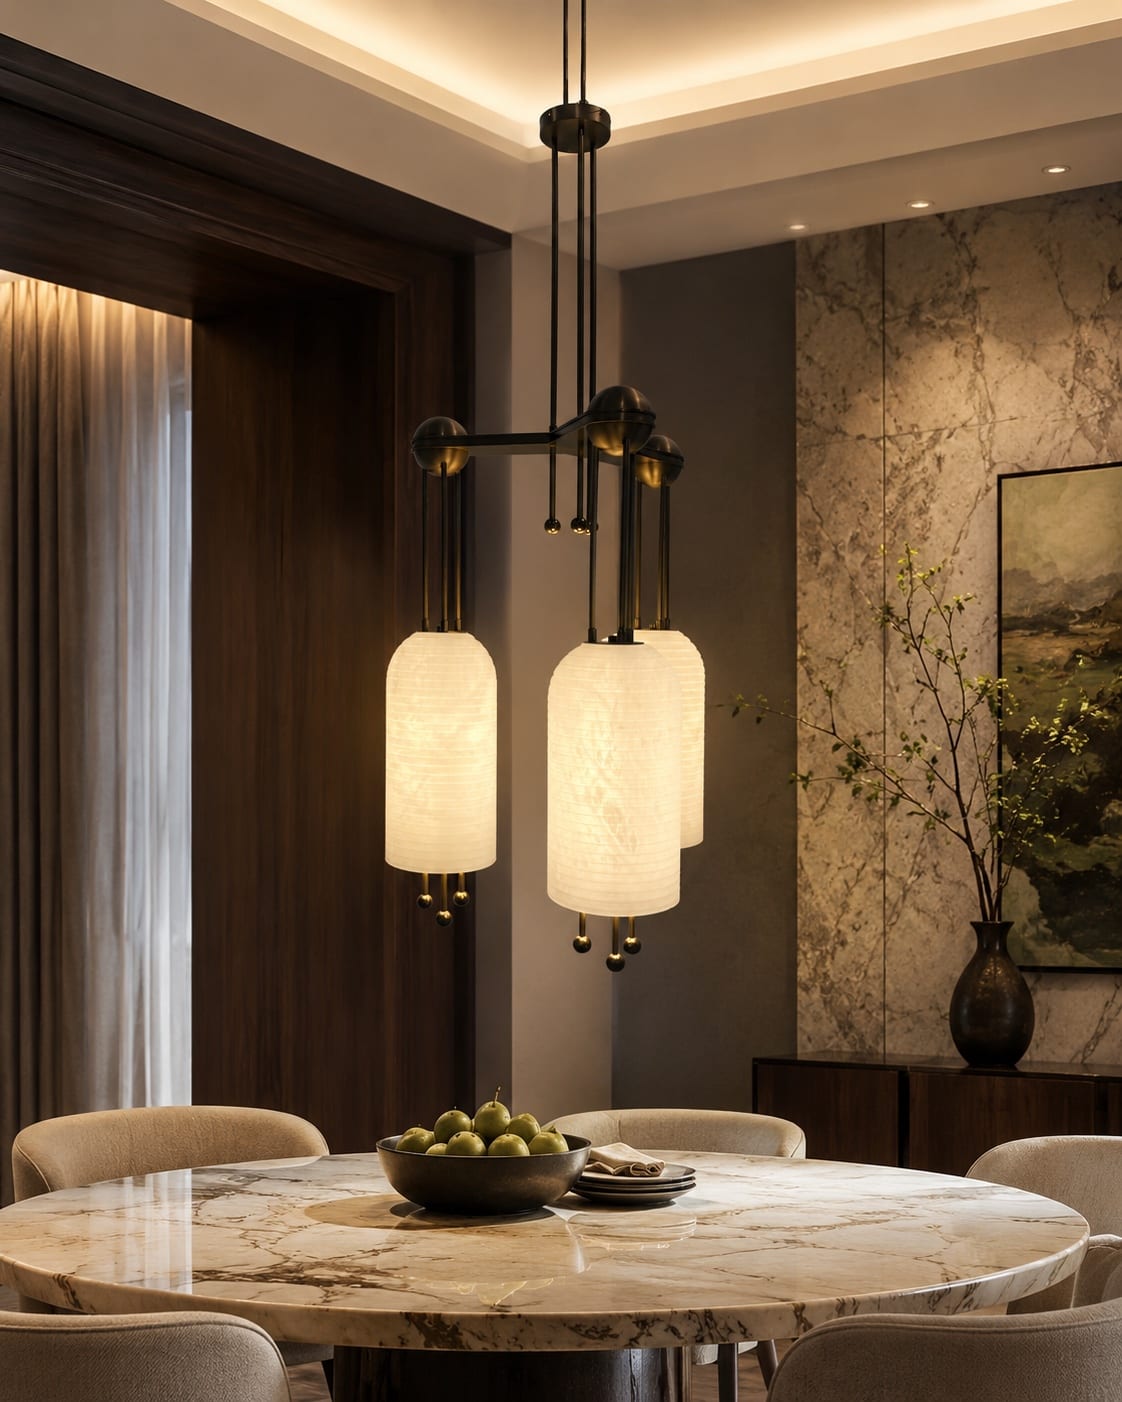
A group of vertically ribbed alabaster diffusers creates layered suspended light. View the stone elements and cluster arrangement for stairs and dining rooms.
View Details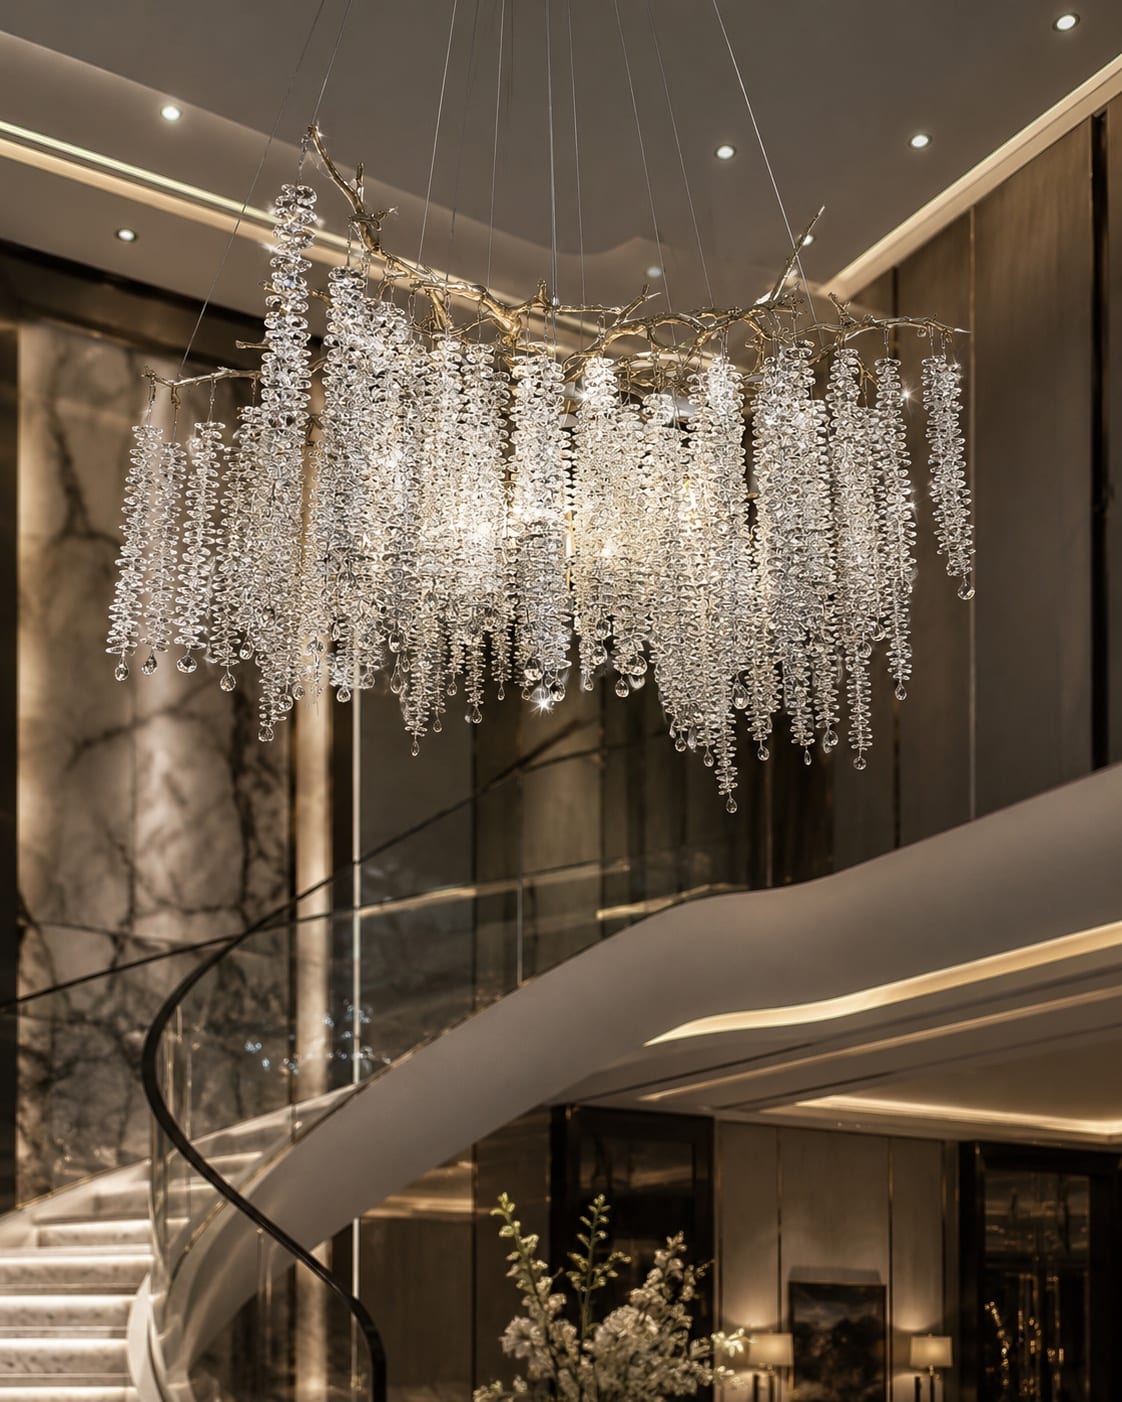
Glass drops hang from a branching frame to form an elongated lighting installation. Explore the repeated elements for stairs and double-height spaces.
View DetailsSpecification Guide
Pendant lighting needs to be coordinated with the activity beneath it. A dining table, bar, bedside setting or reception counter each calls for a different relationship between fixture size, suspension height and the surrounding interior.
For groups, consider the total arrangement as well as the size of each pendant. Table dimensions, sightlines and ceiling positions help establish spacing, hanging heights and cable routes.
Glass, stone, metal and fabric produce different patterns of light and different visual weight. Review the material in both illuminated and unlit conditions, including how visible natural variation should be.
Ceiling plates, suspension cables and electrical feeds should be designed together. Confirm the control system and whether drivers need to sit in the fixture or in an accessible remote location.
Send the relevant plan and elevation, ceiling height, proposed layout, material references, quantities and dimming requirements. For grouped pendants, identify which positions share a circuit or control group.
Project Development
Send furniture dimensions, ceiling height and the proposed pendant layout. Shade size, spacing and suspension are reviewed together so the fitting relates to the surface or seating beneath it.
Project Enquiry
Share your drawings, dimensions or reference images. We can review the available information and advise on the next practical steps.