01
Amber Canopy Chandelier
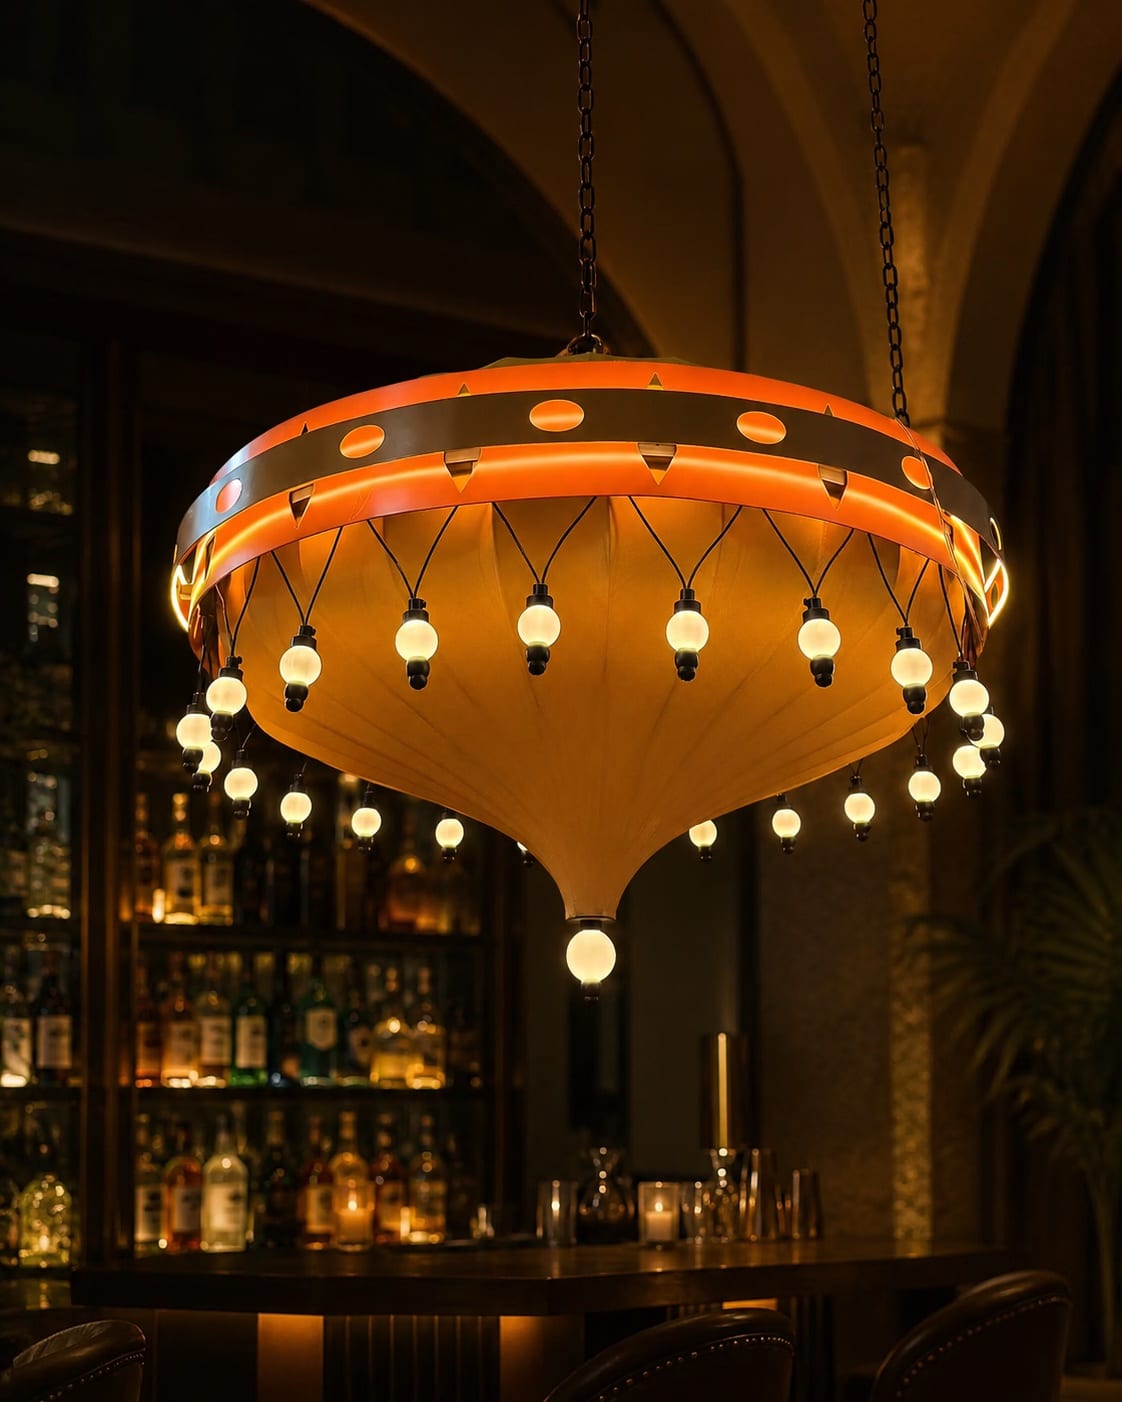
A broad amber-toned canopy carries suspended points of light above bars and dining spaces. Explore the circular composition and review the required drop.
View Details
Covetstar develops custom chandeliers for hotel lobbies, staircases and other large interiors. Starting from drawings or design references, we review scale, materials, suspension, assembly, driver location and maintenance access before production. Final details are coordinated through shop drawings and samples.
Overall drop, suspension layout, assembly and maintenance access are reviewed together.
A broad amber-toned canopy carries suspended points of light above bars and dining spaces. Explore the circular composition and review the required drop.
View Details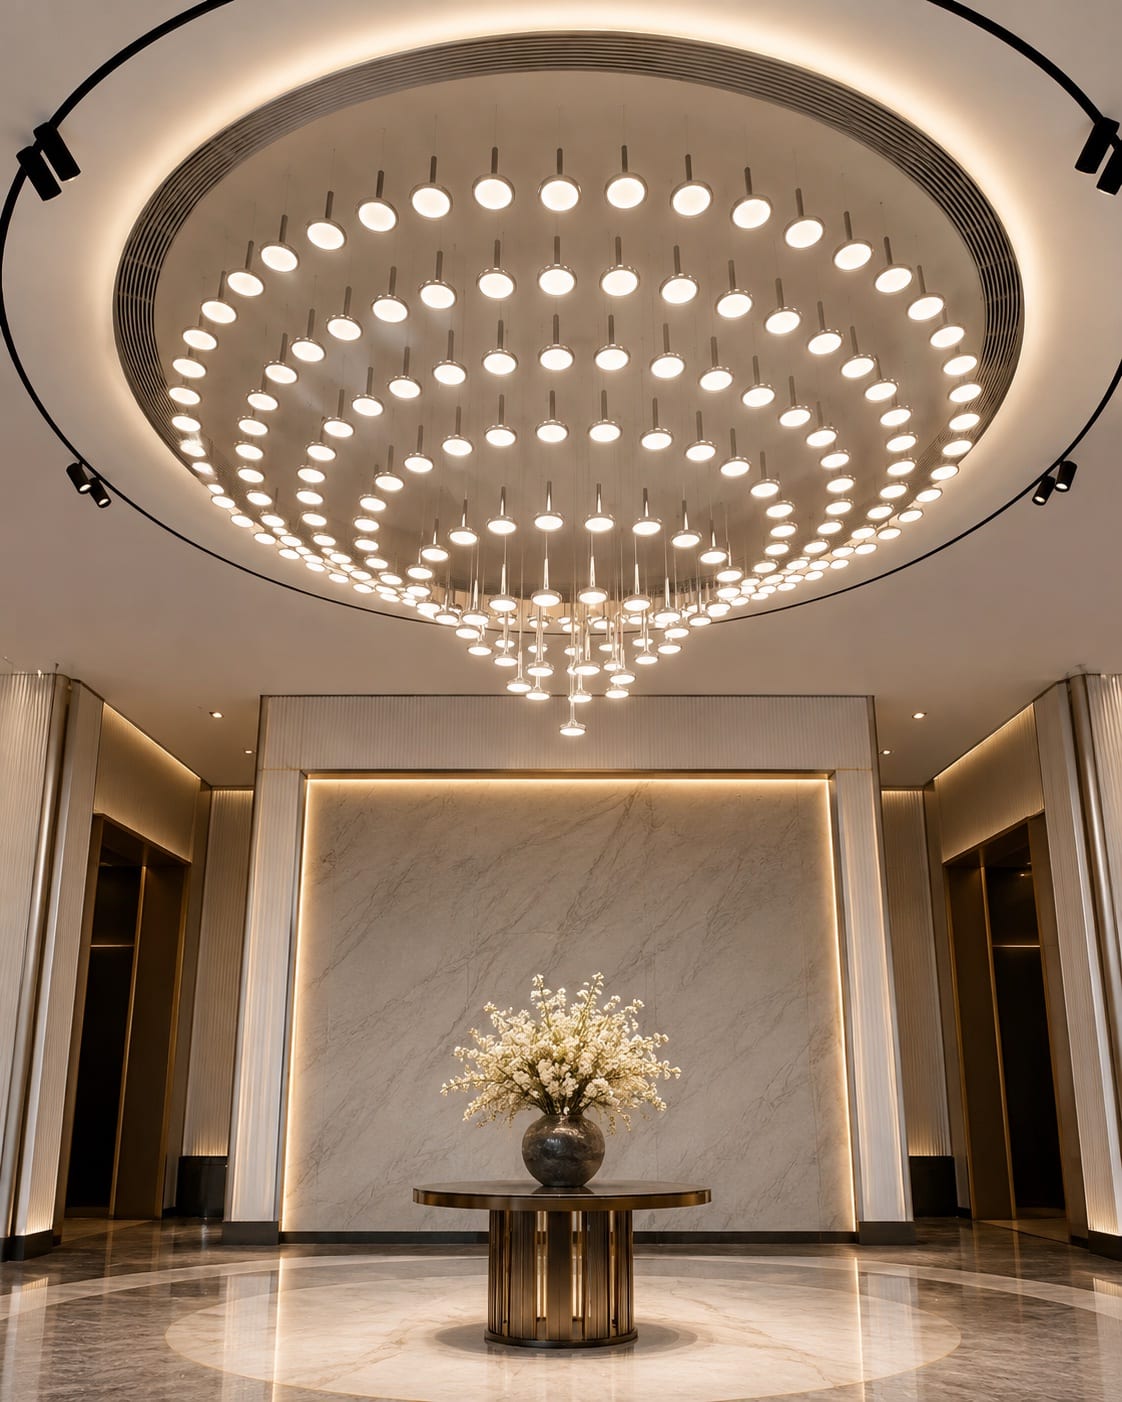
Repeated light elements hang in concentric layers across the ceiling. Explore the graduated drops for lobbies, arrival halls and double-height interiors.
View Details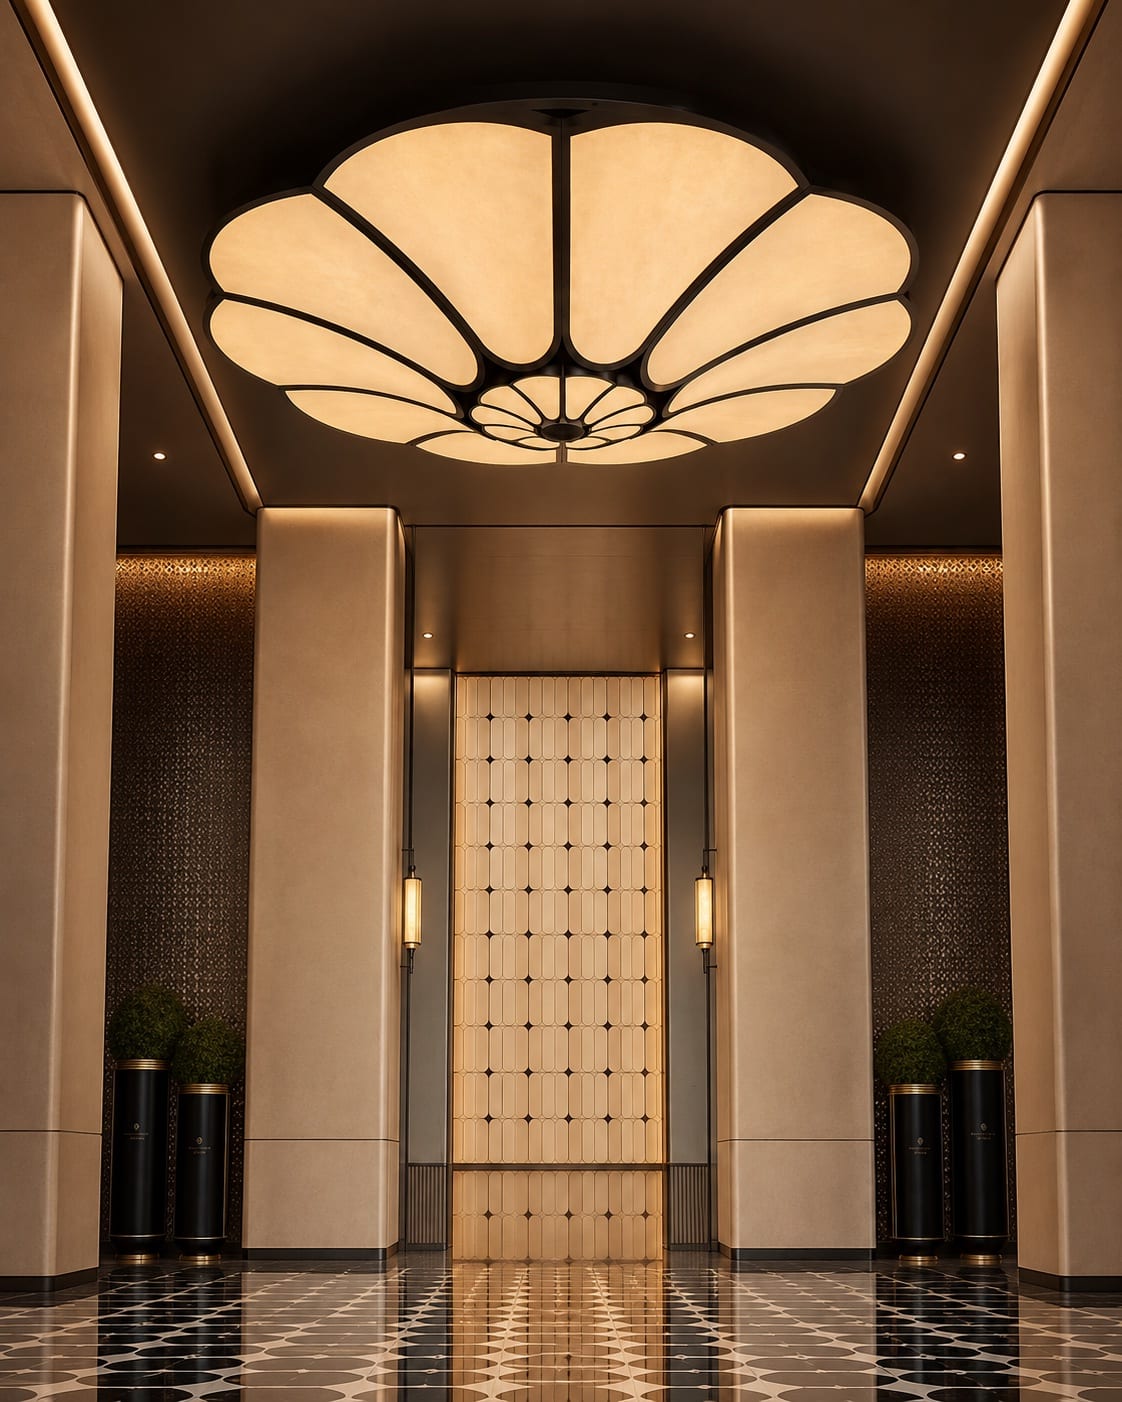
Layered translucent petals spread from a central ceiling point. View the shallow sculptural composition and discuss the available ceiling clearance.
View Details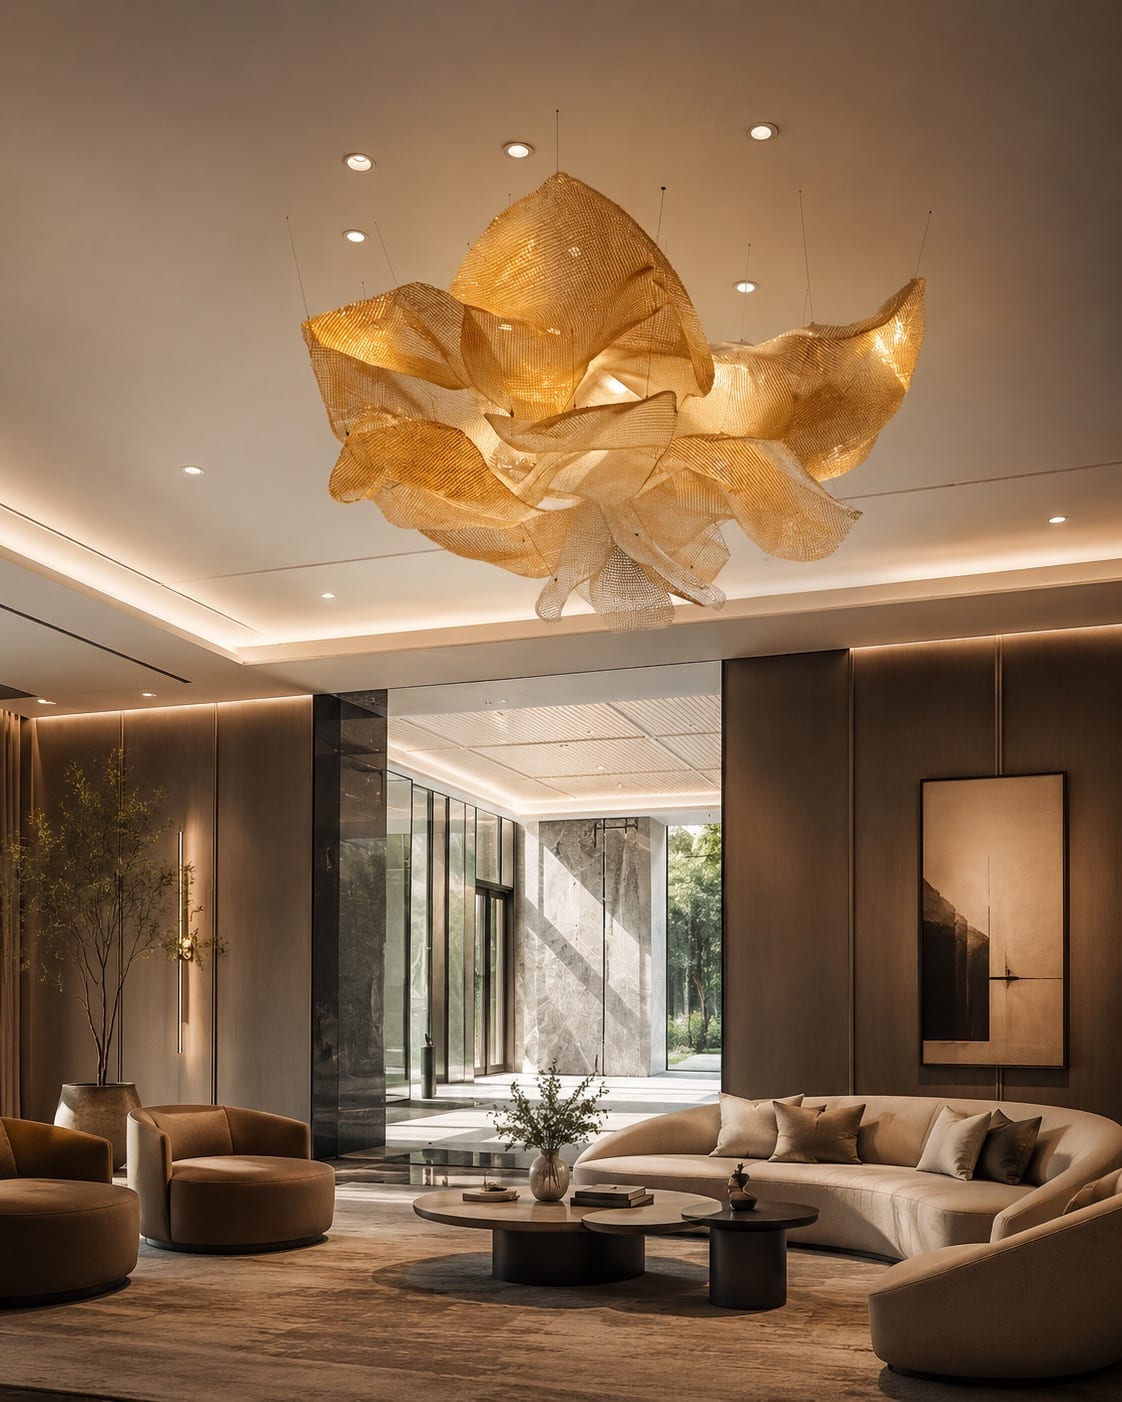
Overlapping gold-toned mesh surfaces create a suspended sculptural form. Explore the folded profile and light arrangement for hospitality interiors.
View Details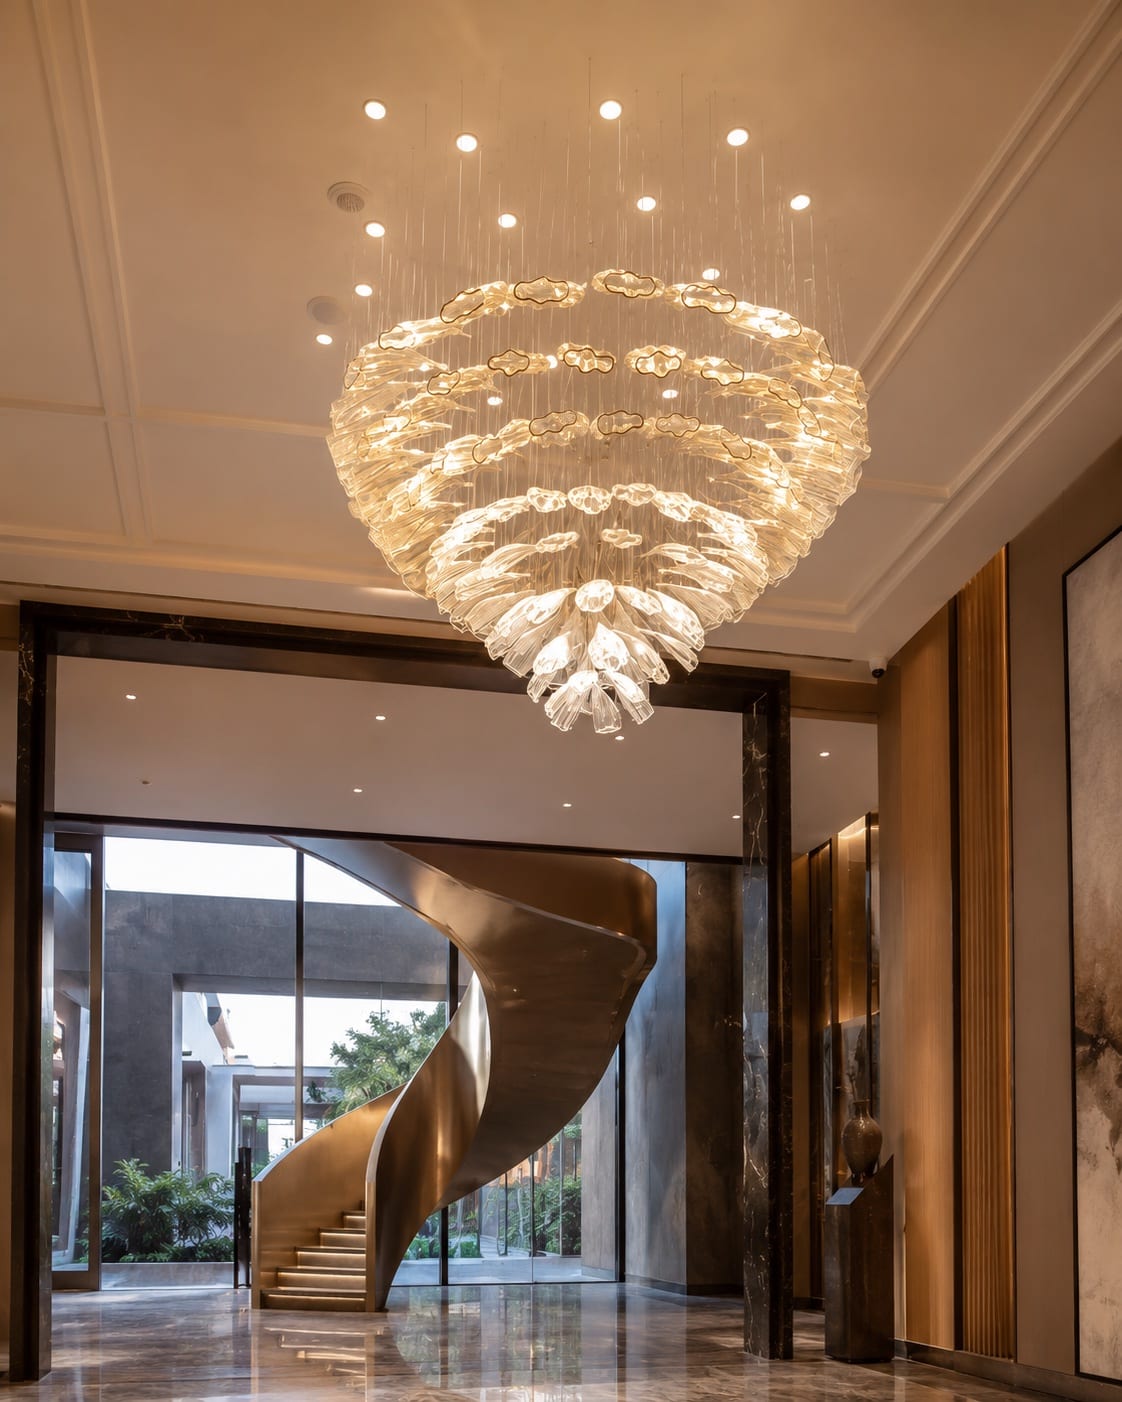
Illuminated glass drops descend in tiers to create depth. View the layered chandelier and review suspension height and assembly for the intended space.
View Details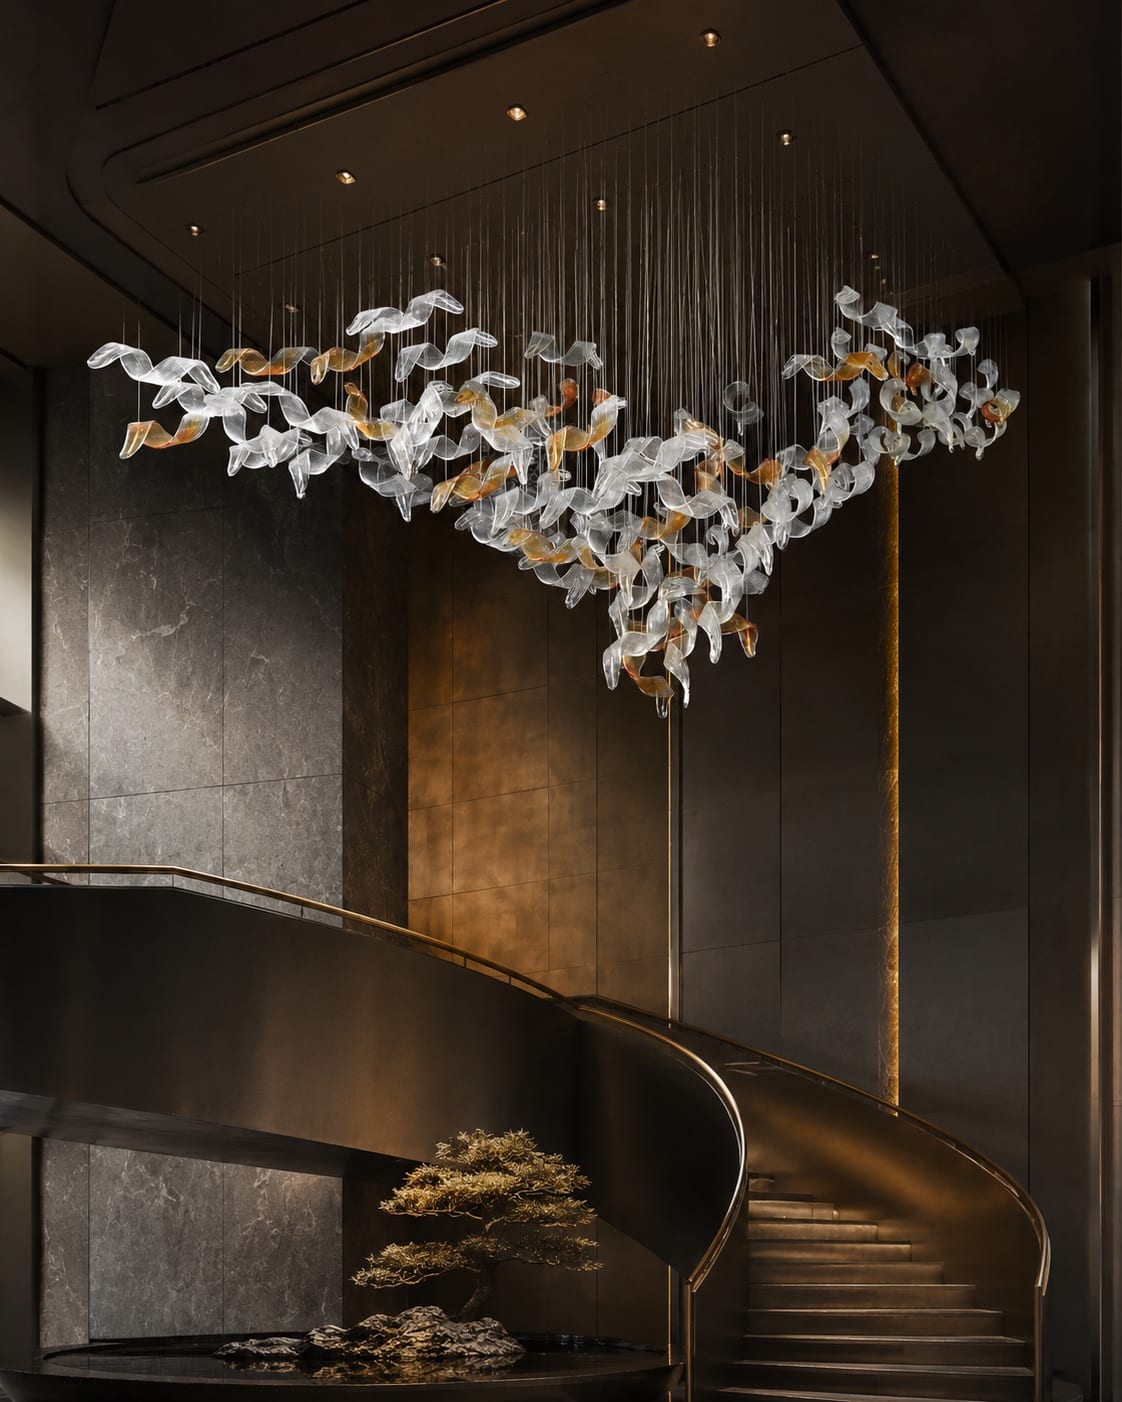
Clear and warm-toned glass ribbons form a suspended composition. Explore the changing drop profile for staircase voids and atriums.
View Details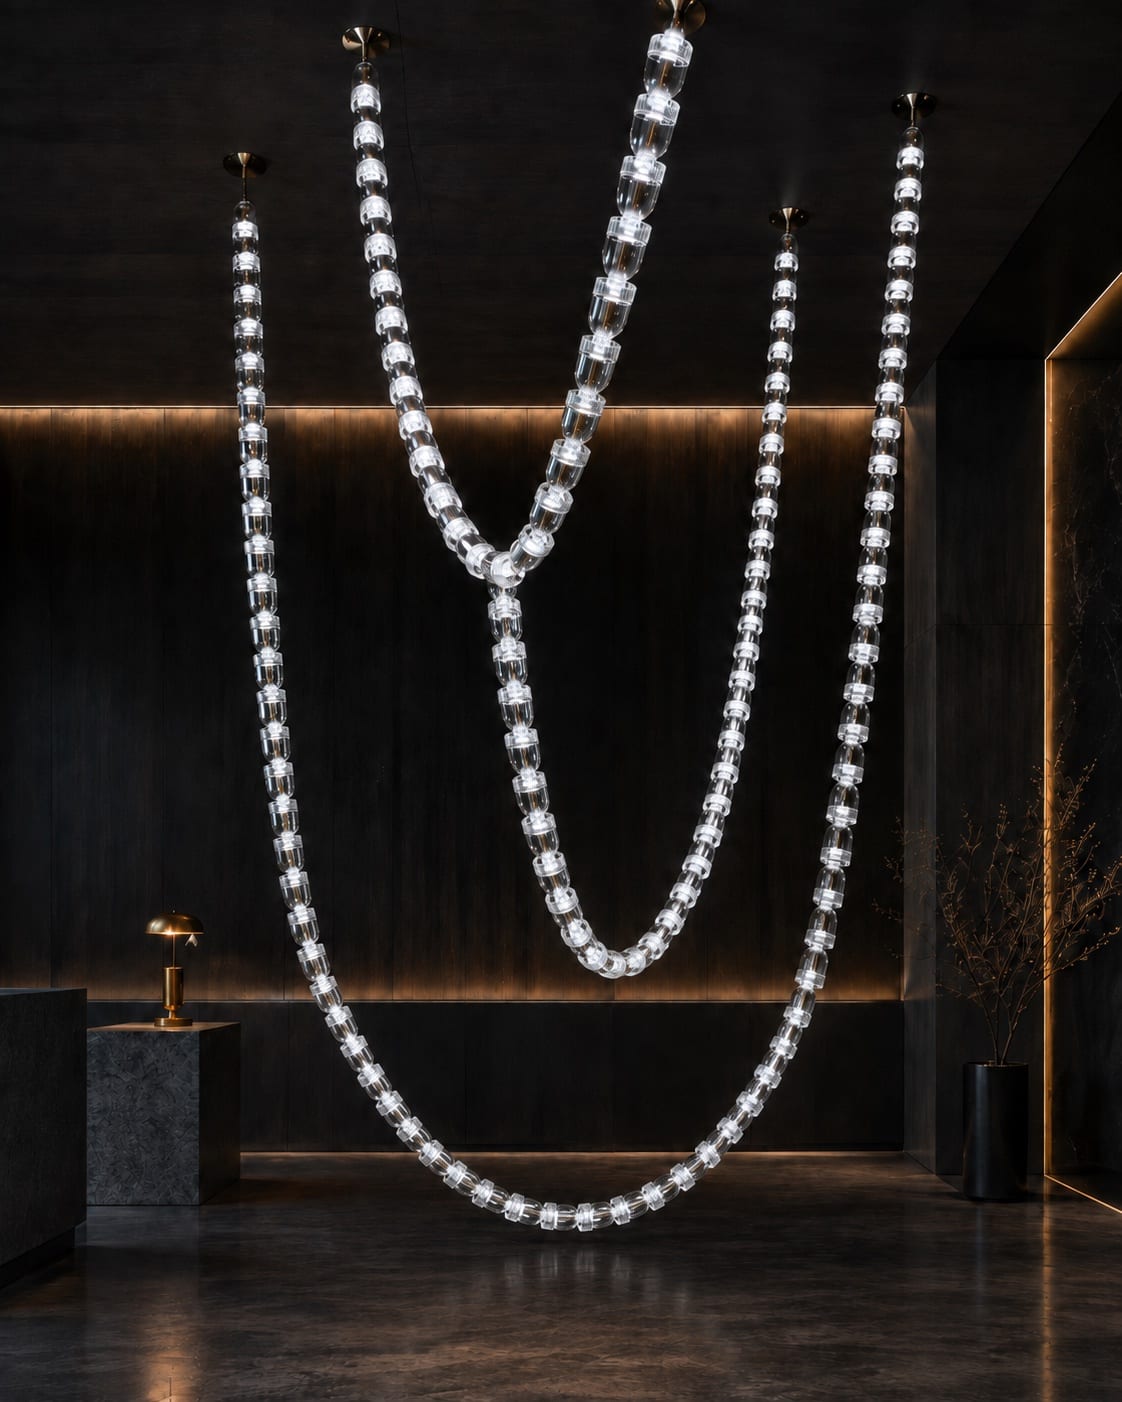
Transparent illuminated links descend in sweeping curves. View the vertical chain installation and review its footprint, suspension and site access.
View DetailsSpecification Guide
A feature chandelier needs to work with the volume of the room as well as the design concept. For hotel lobbies, staircases and double-height spaces, the overall drop, viewing angles and relationship to circulation should be resolved before individual decorative details.
Share the ceiling height, floor plan and intended hanging position. Overall diameter, drop and suspension layout need to be reviewed together; the building structure and final anchorage require coordination with the project’s appointed specialists.
Confirm whether the fixture provides a visual focal point, useful illumination or both. Light sources, dimming requirements and access to replaceable parts affect the construction and should be discussed before production.
Large fixtures may need to be delivered in sections. Site access, lifting arrangements, assembly space and the sequence of installation should inform the production drawings and packing plan.
A reflected ceiling plan, section showing the available drop, reference images, quantities and the intended control system give us a useful starting point. Final weight, fixing details and electrical specifications are confirmed through technical review.
Project Development
Provide a ceiling plan and section, the available drop and site-access information. Suspension, component assembly and electrical access need to be resolved alongside the decorative arrangement.