01
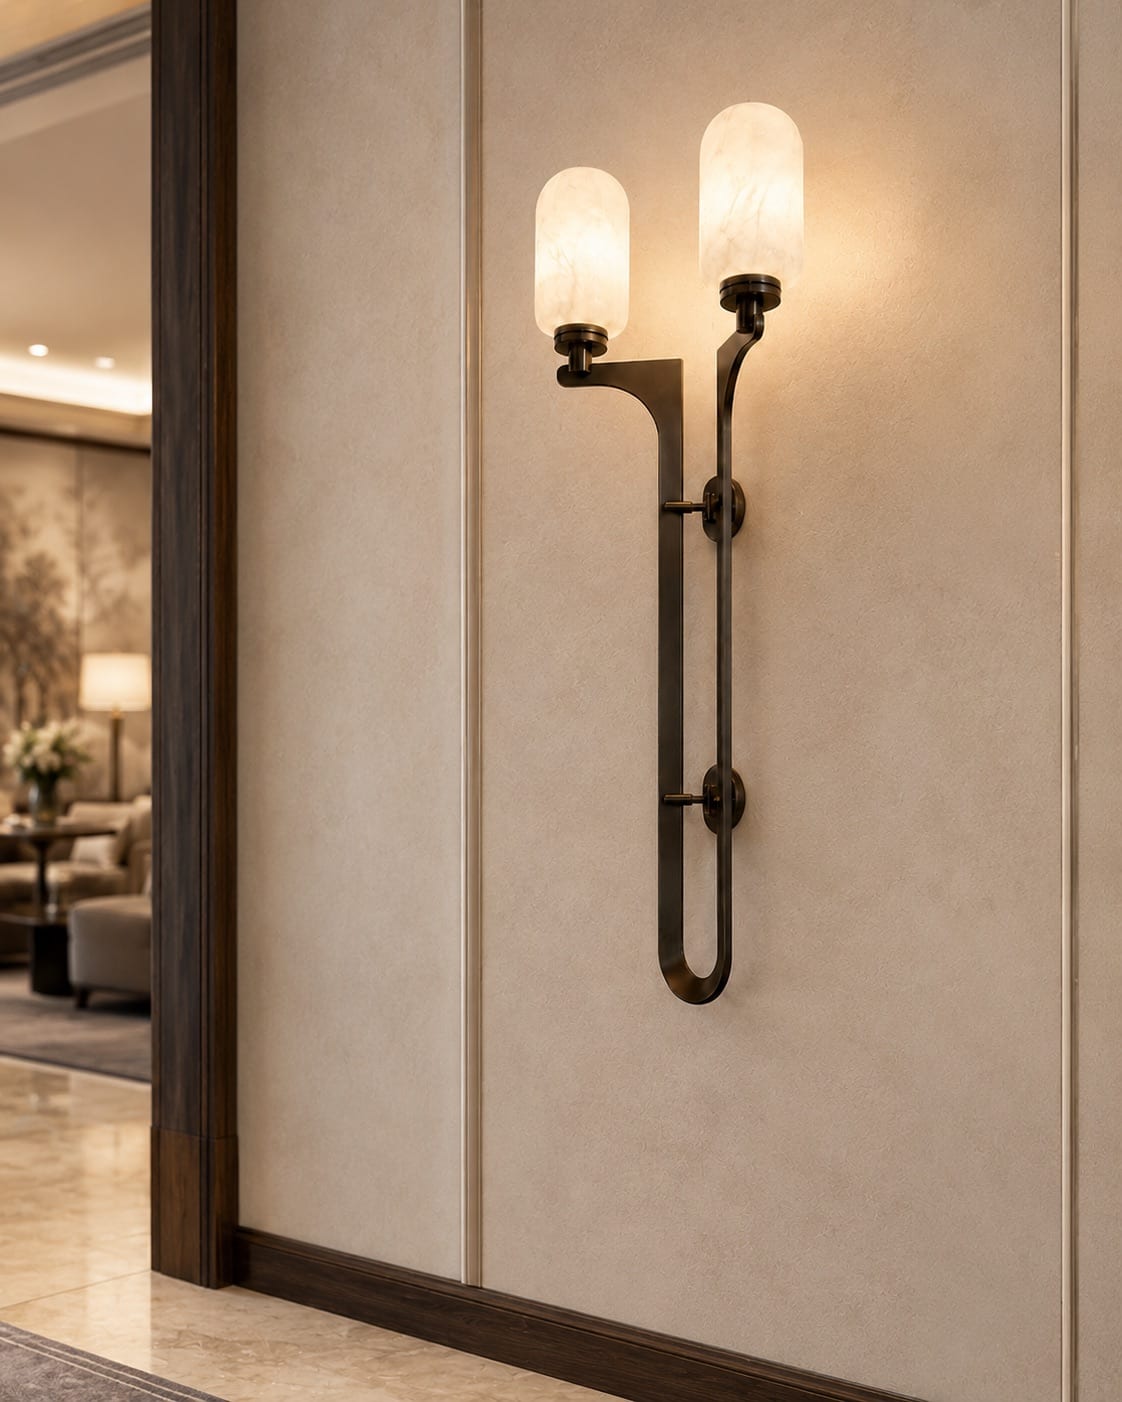
Custom Alabaster Double Wall Light
Two illuminated alabaster forms sit in a tall metal assembly. Explore the paired stone diffusers and their use beside entrances and along corridors.
View Details
Decorative wall lights for guestrooms, corridors, reception areas and other hospitality spaces. Covetstar develops each design around the wall finish, projection, light distribution, mounting detail and electrical requirements of the project.
Backplate, wall projection and cable entry are reviewed for the installation.
Two illuminated alabaster forms sit in a tall metal assembly. Explore the paired stone diffusers and their use beside entrances and along corridors.
View Details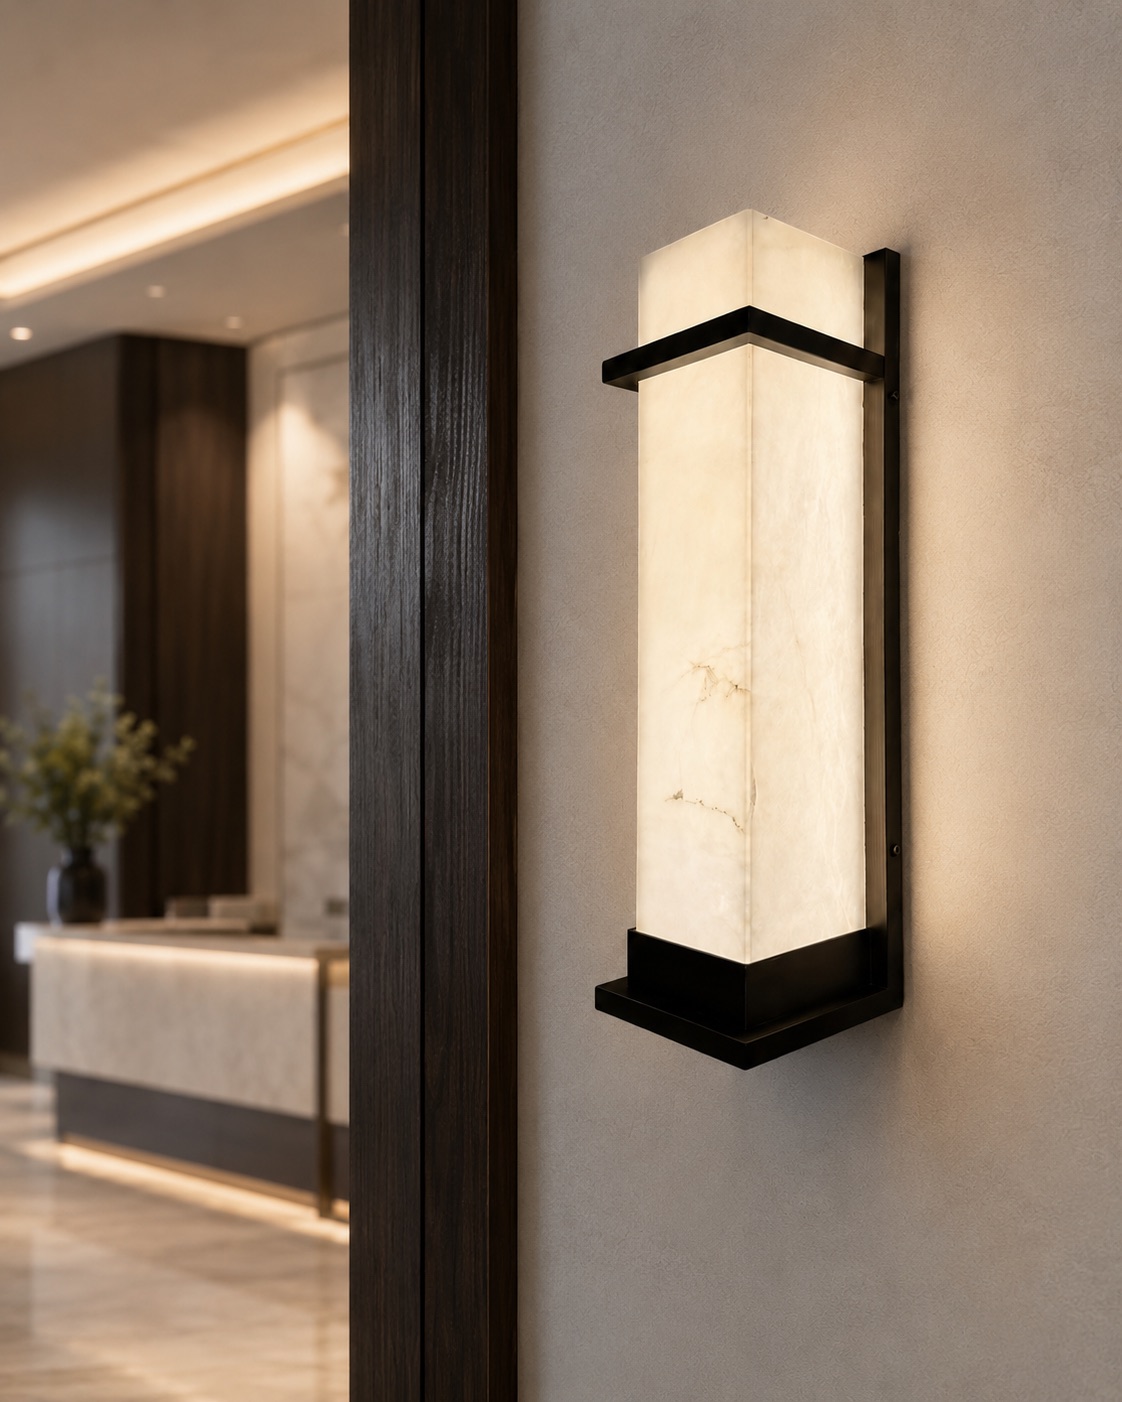
A rectangular alabaster panel provides diffused wall lighting for corridors and lift lobbies. Review the stone surface, frame and wall projection.
View Details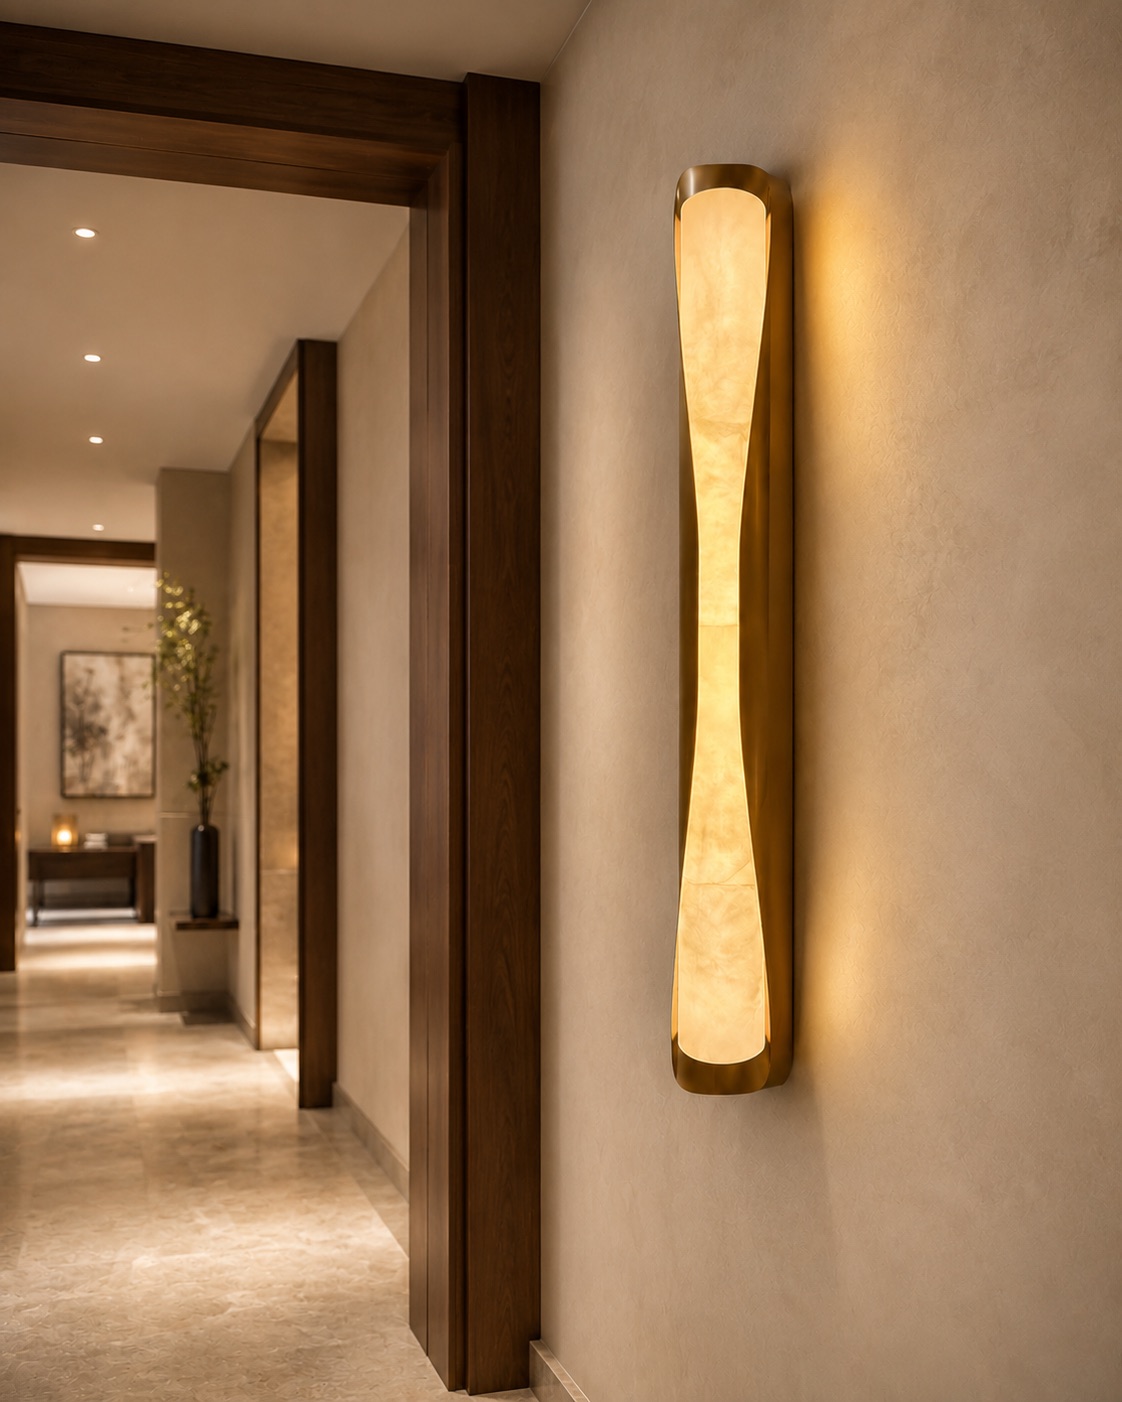
A shaped alabaster column creates a vertical illuminated accent. View its sculptural profile and placement on corridor and feature walls.
View Details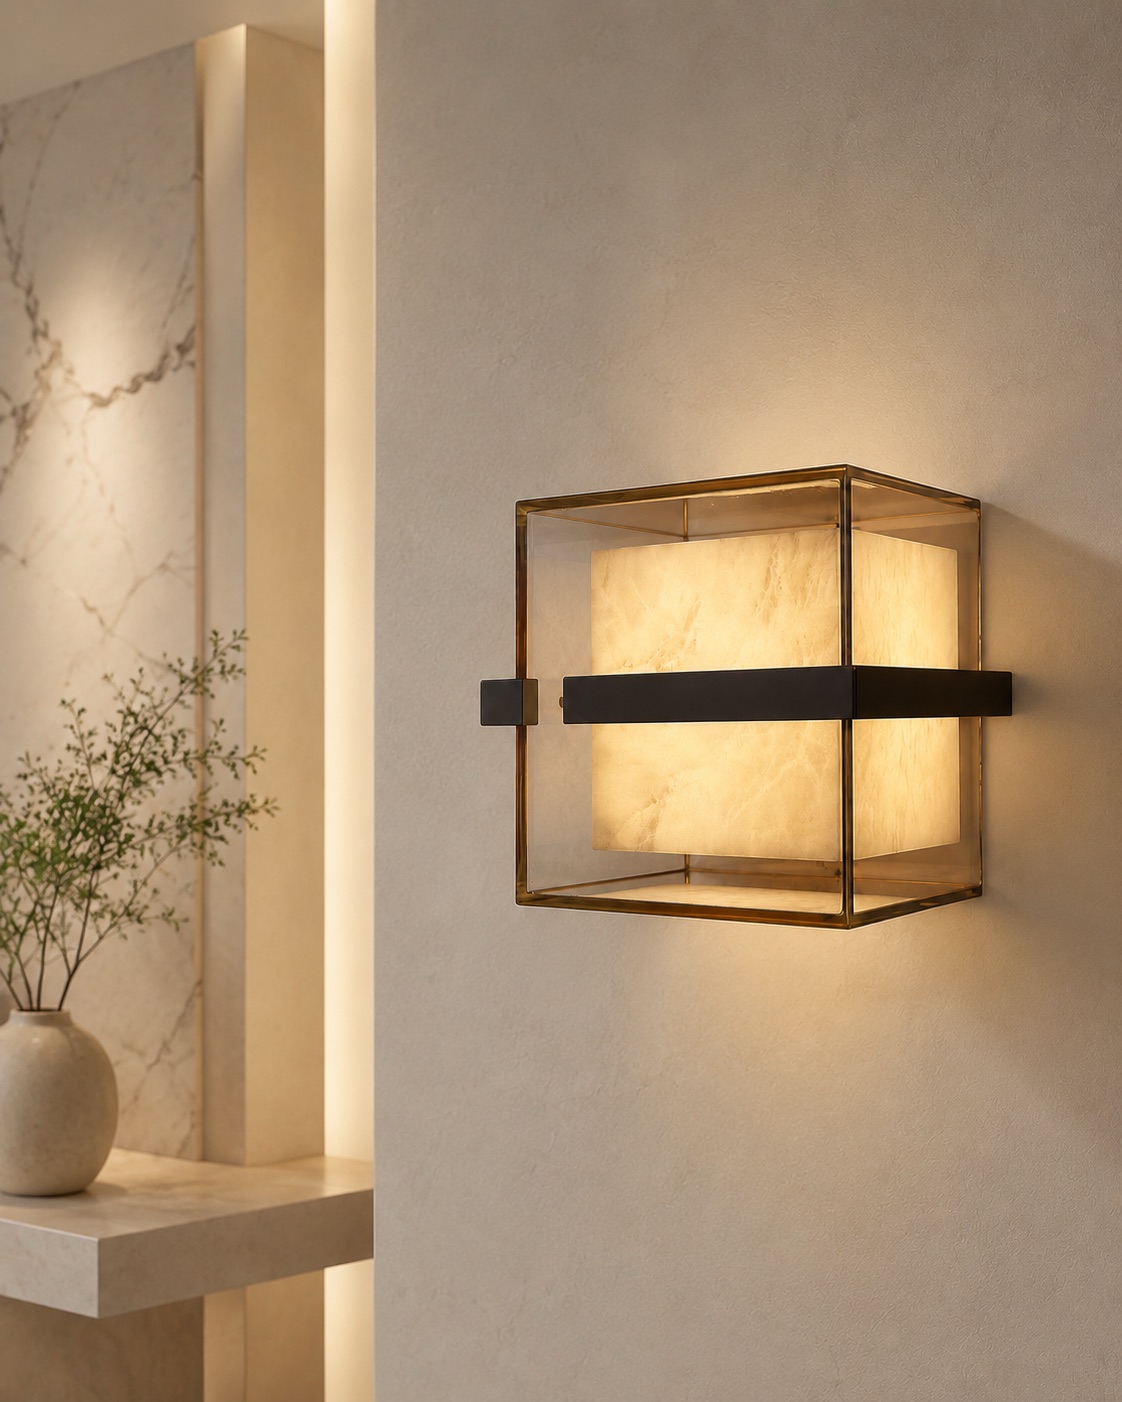
An illuminated alabaster cube sits inside an outer frame. Explore the contrast between translucent stone and metal geometry for guestroom walls.
View Details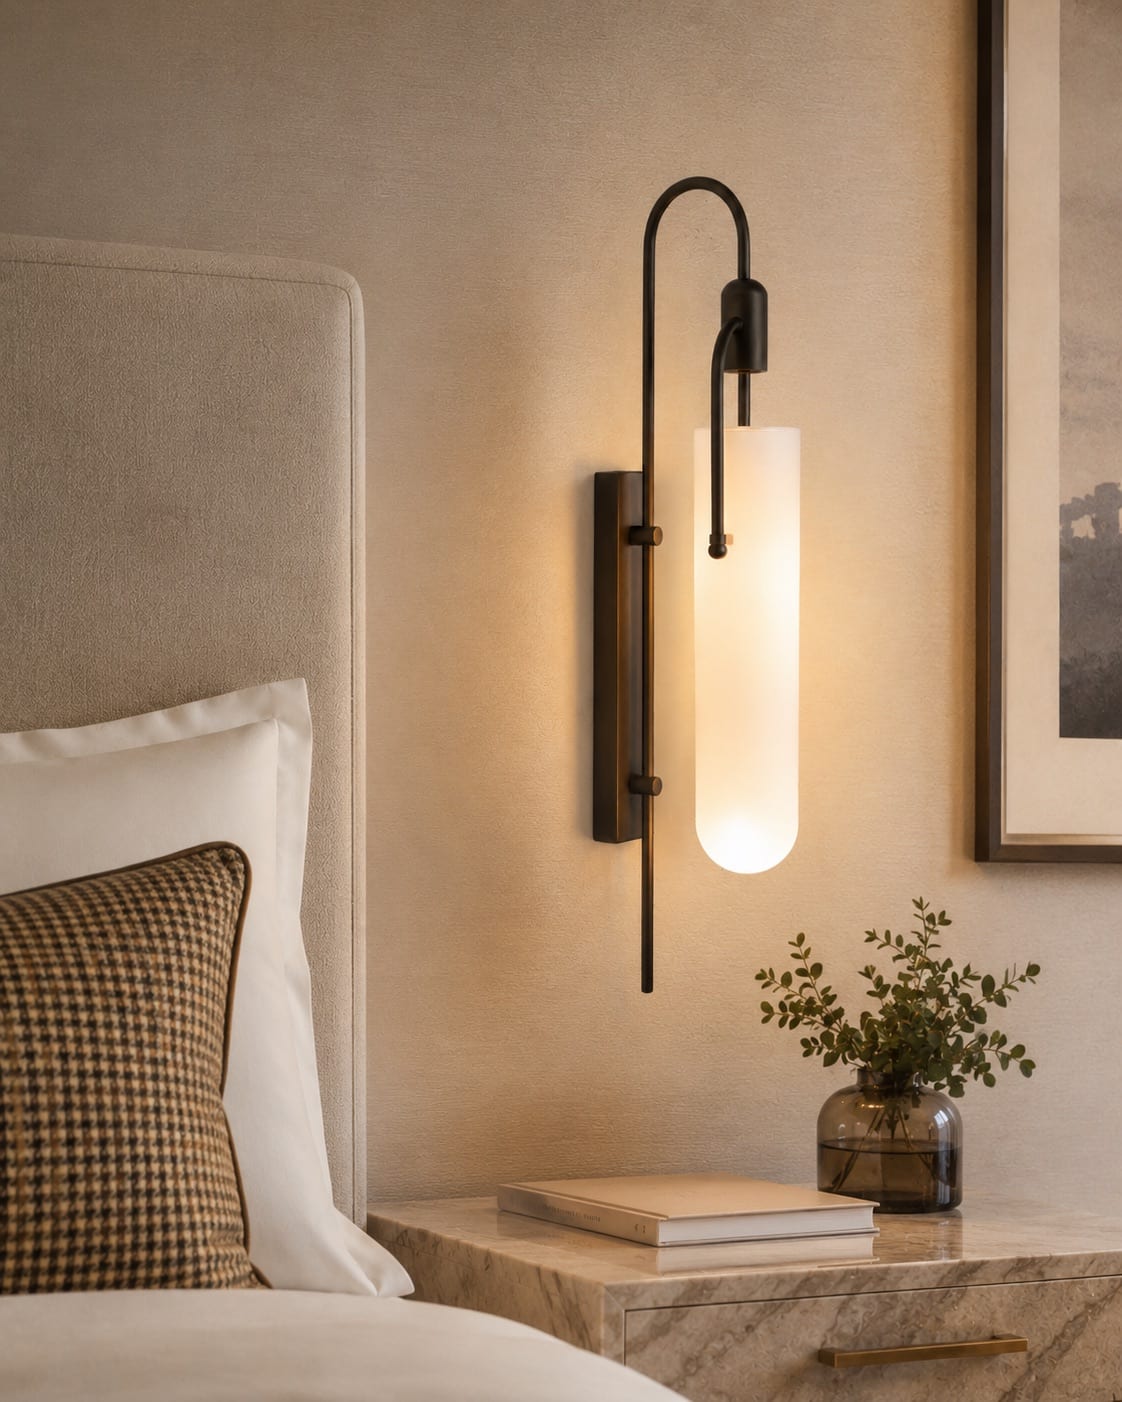
An opal glass diffuser pairs with an adjustable reading element at the bedside. View the ambient and task-light components within the compact fitting.
View Details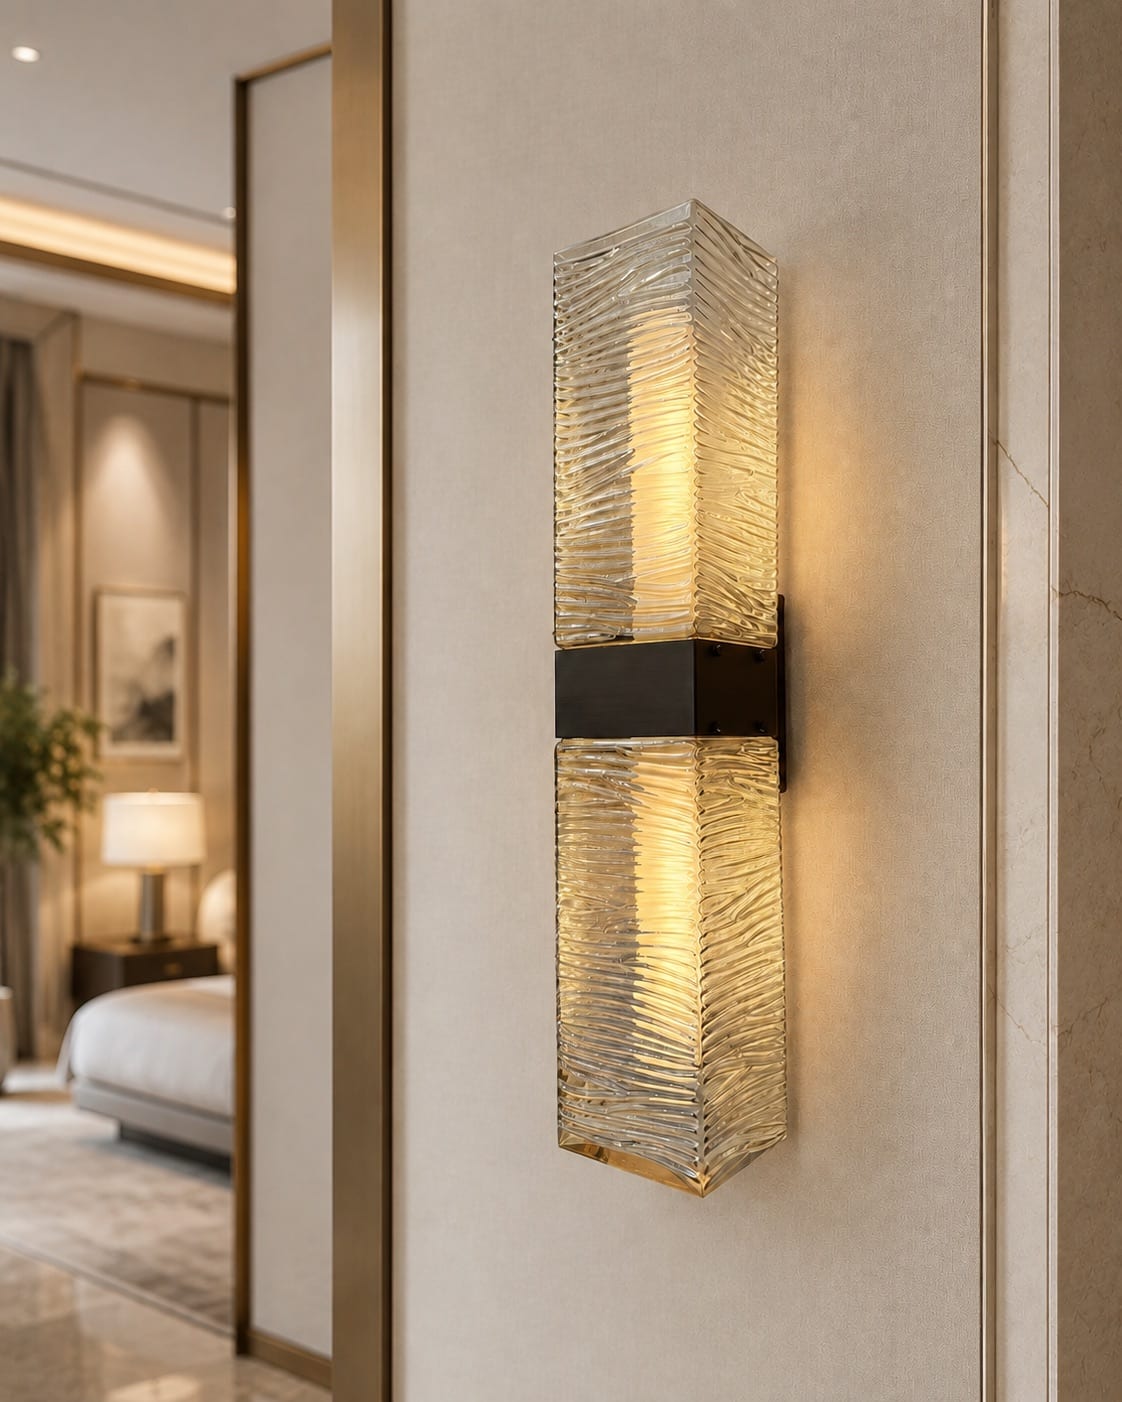
Vertical ribs soften the light within a glass column. Explore the textured diffuser, metal details and placement in guestrooms and corridors.
View Details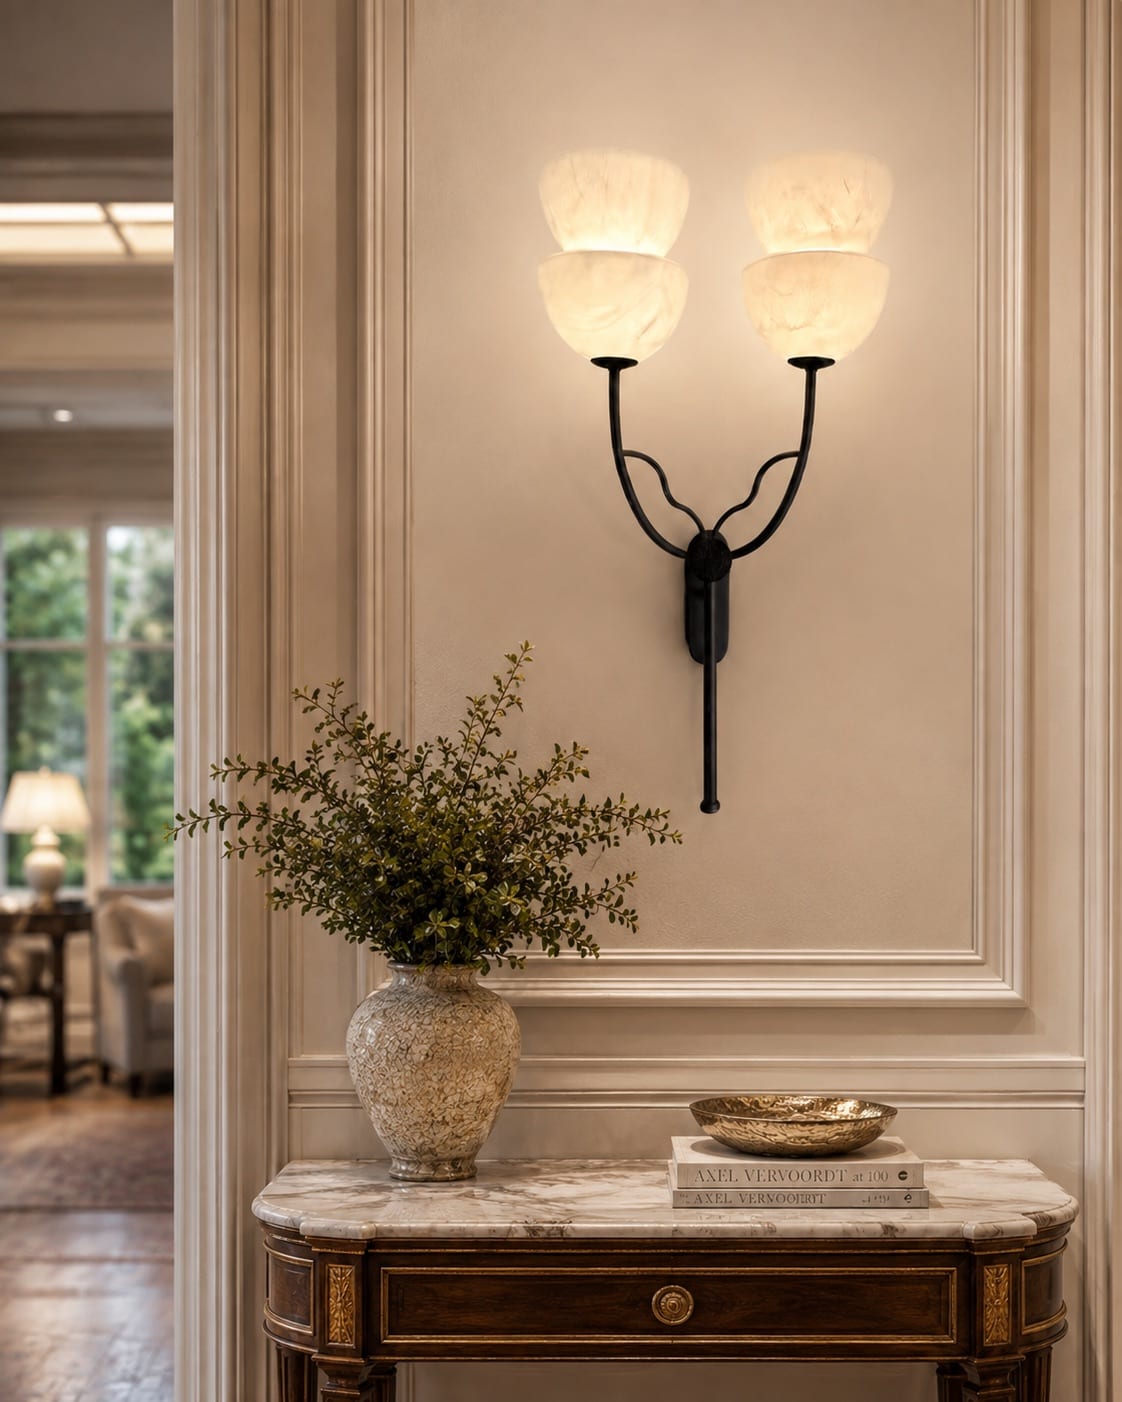
Two marbled glass shades bring varied texture to a metal wall fitting. View the paired diffusers and decorative illumination for suites and corridors.
View Details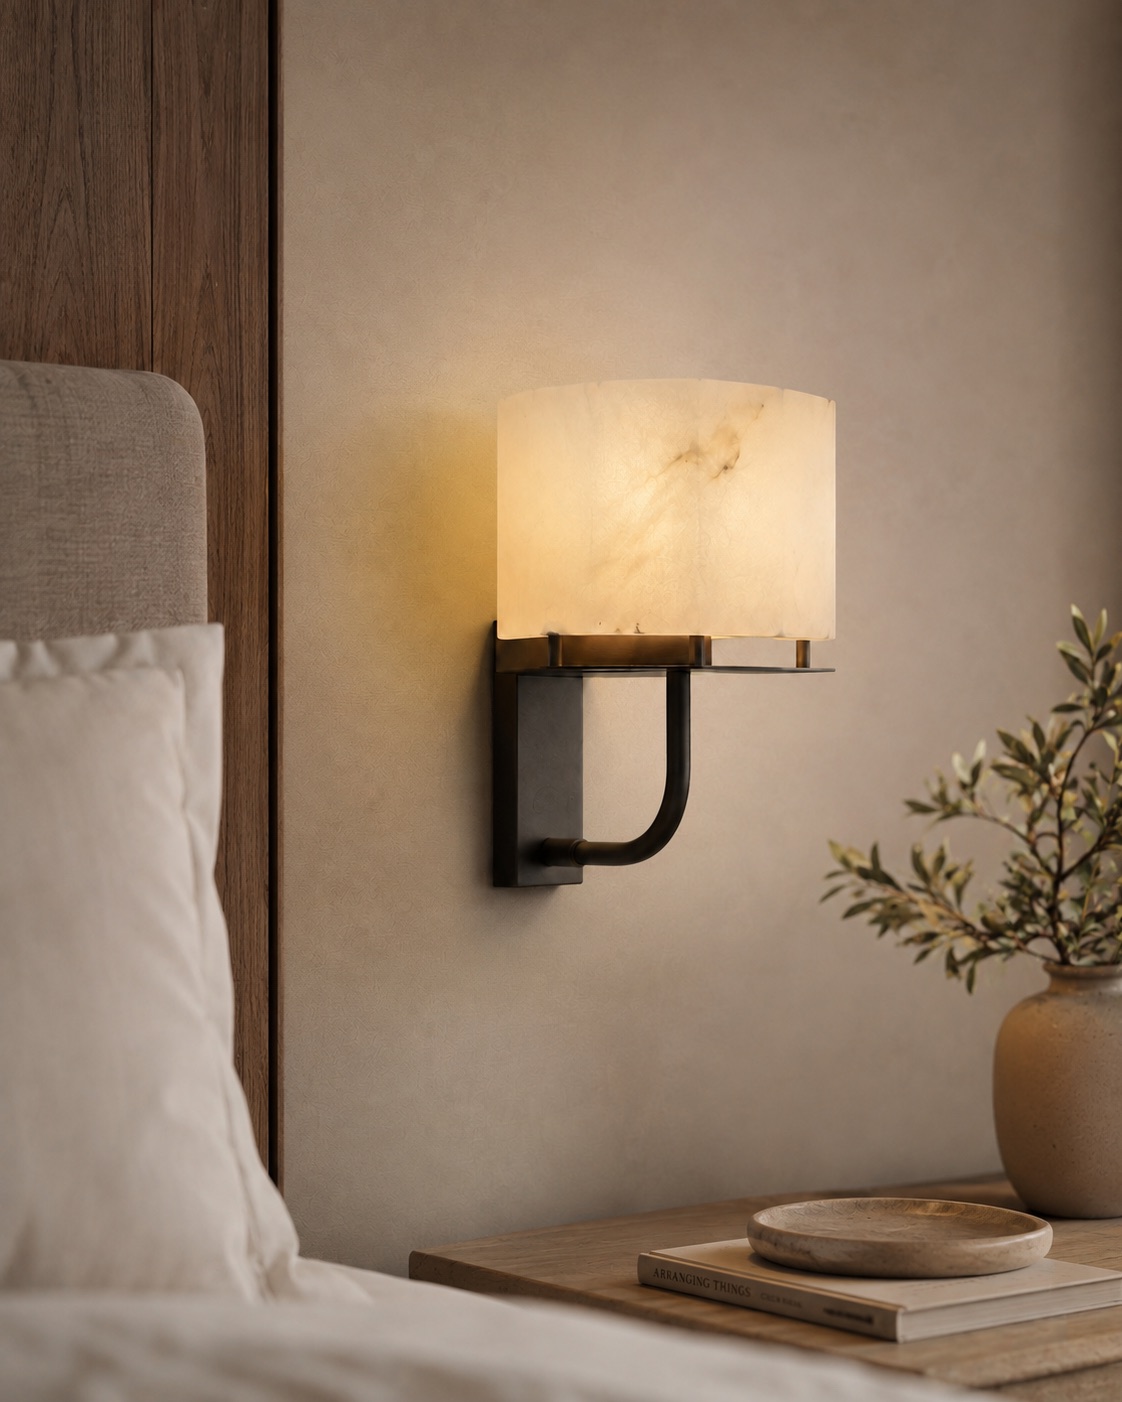
A compact alabaster diffuser sits against a metal backplate beside the bed. Explore the stone glow and how the fitting relates to the headboard.
View Details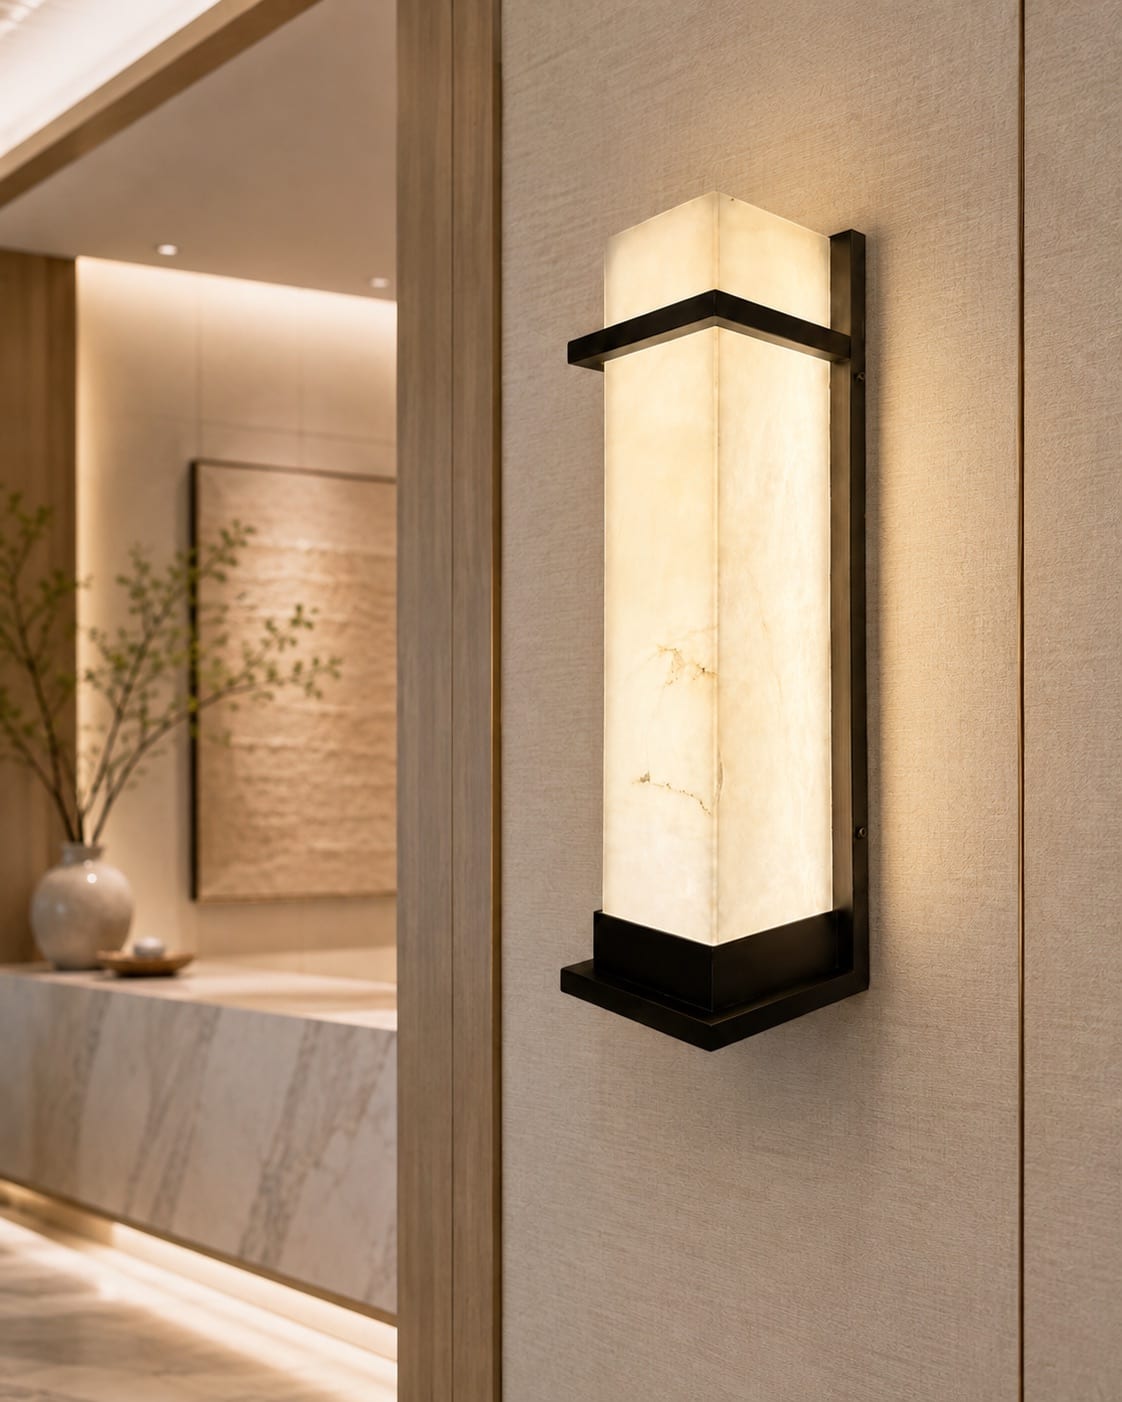
A rectilinear stone column creates a clear vertical wall-light form. Review the alabaster surface and placement at entrances, lobbies and feature walls.
View Details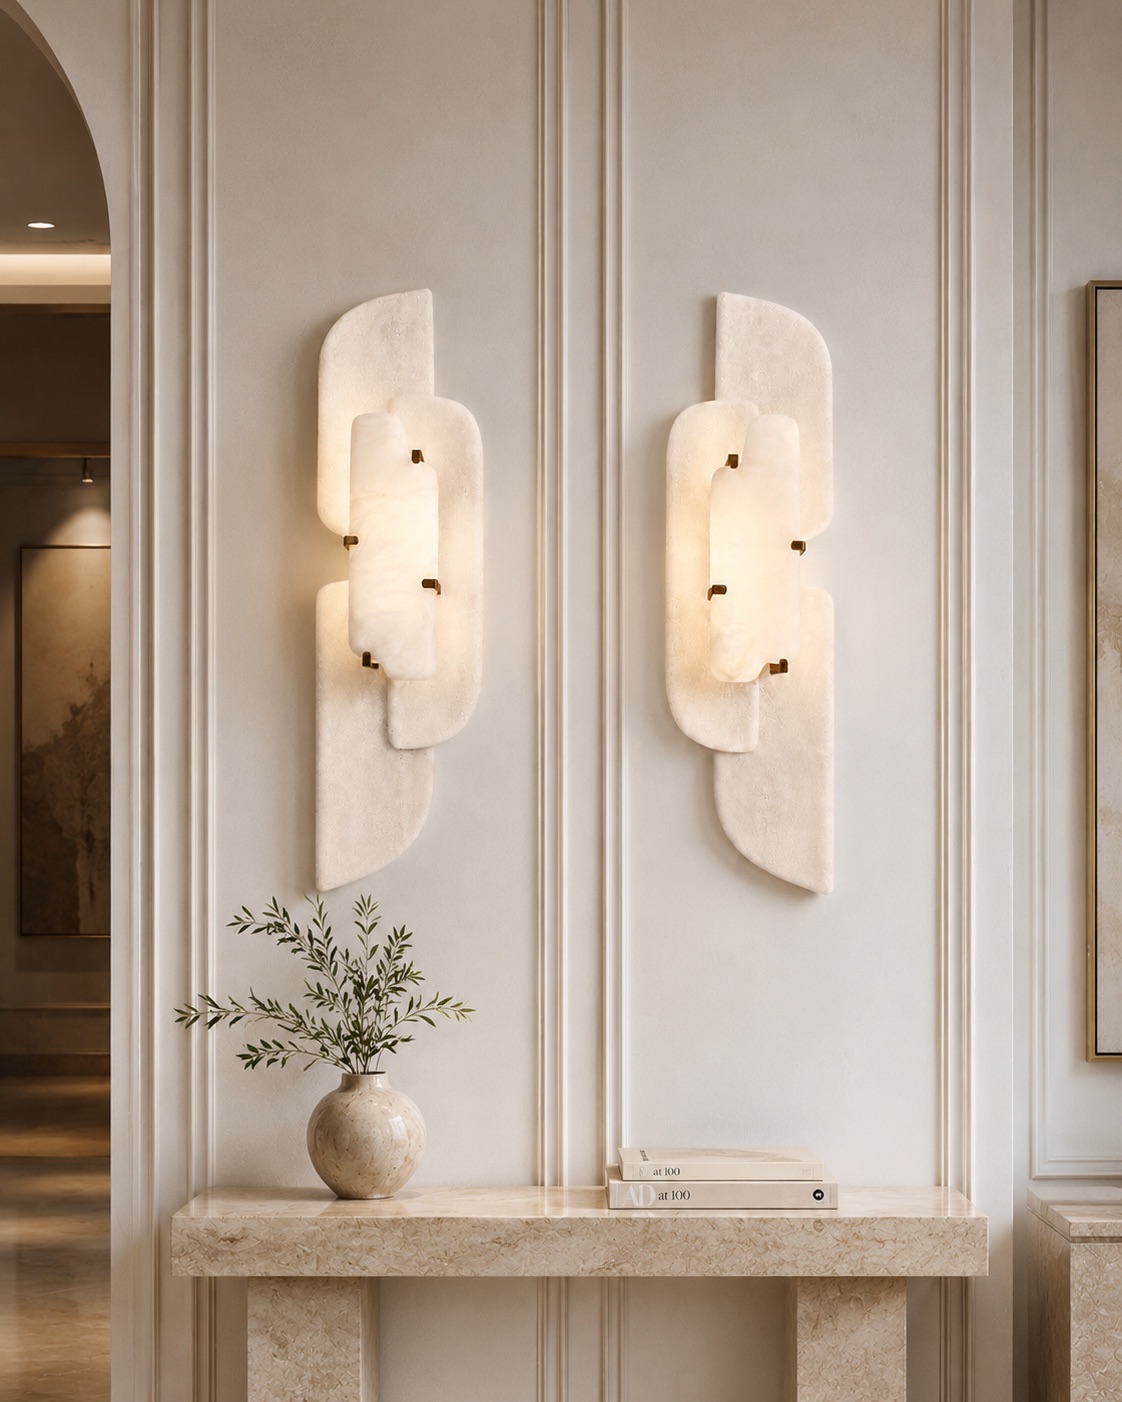
Overlapping translucent forms create depth and shadow around the light source. Explore the layered wall fitting for lounges and interior feature walls.
View DetailsSpecification Guide
Custom wall lighting connects closely with the wall finish, furniture and architectural detailing. Projection, mounting height and the way light falls across the surface should be reviewed alongside the decorative form.
Confirm the wall substrate, cable entry and any concealed junction box. The backplate needs to cover the prepared opening and provide appropriate access to its fixings.
Check clearance beside beds, doors and circulation routes. Diffusers, shades and the direction of light affect both the appearance of the wall and visibility of the light source.
Review metal finishes and diffuser materials against the neighbouring surfaces. Bathroom or exterior locations need a separate review of exposure, electrical arrangements and the protection required for the intended installation.
A wall elevation, mounting height, maximum projection, finish references and quantities are useful for the initial review. Add the supply, switching and dimming requirements, plus details of the installation environment.
Project Development
Share a wall elevation, fixing surface and maximum projection, together with finish references. The backplate, cable entry and diffuser arrangement are reviewed before the wall detail is finalised.
Project Enquiry
Share your drawings, dimensions or reference images. We can review the available information and advise on the next practical steps.